
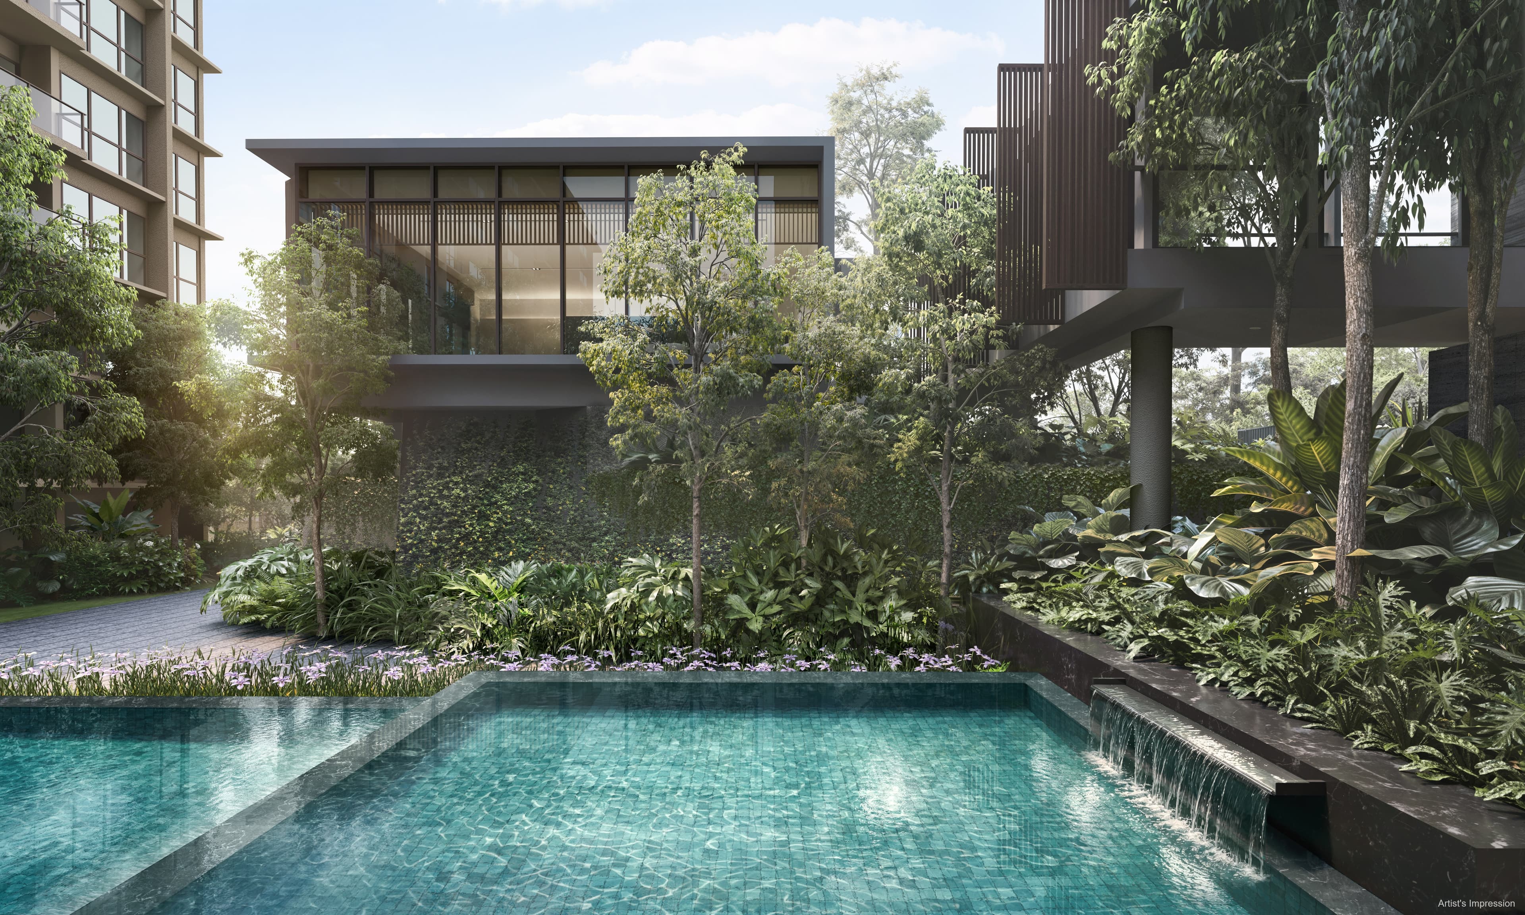
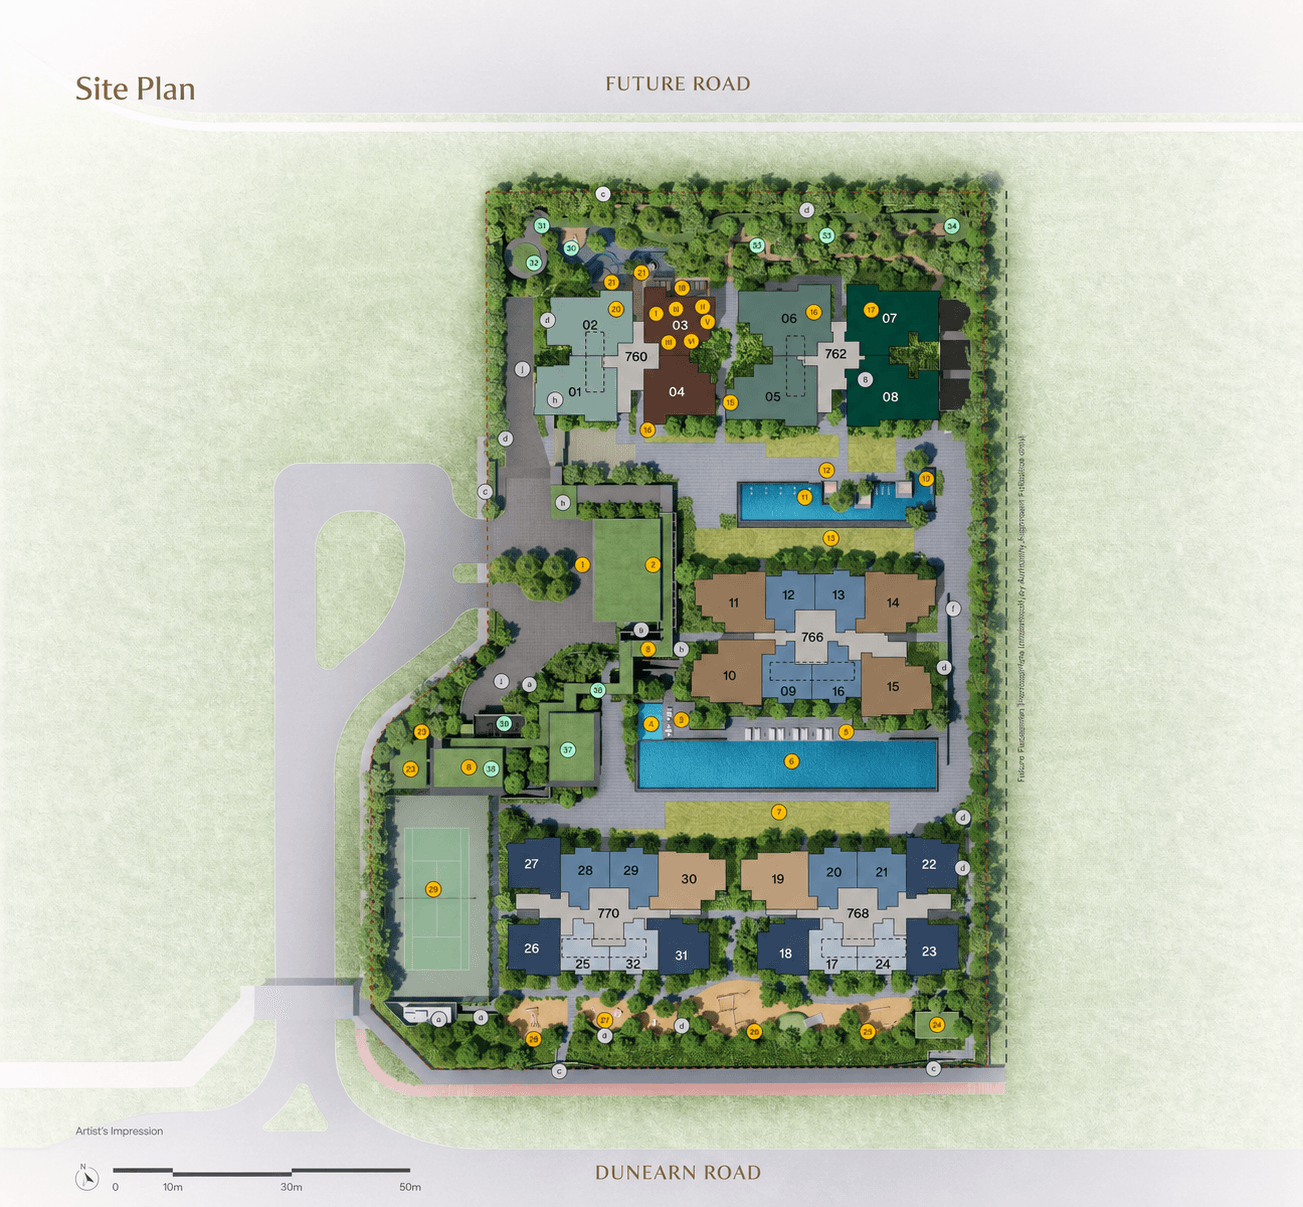
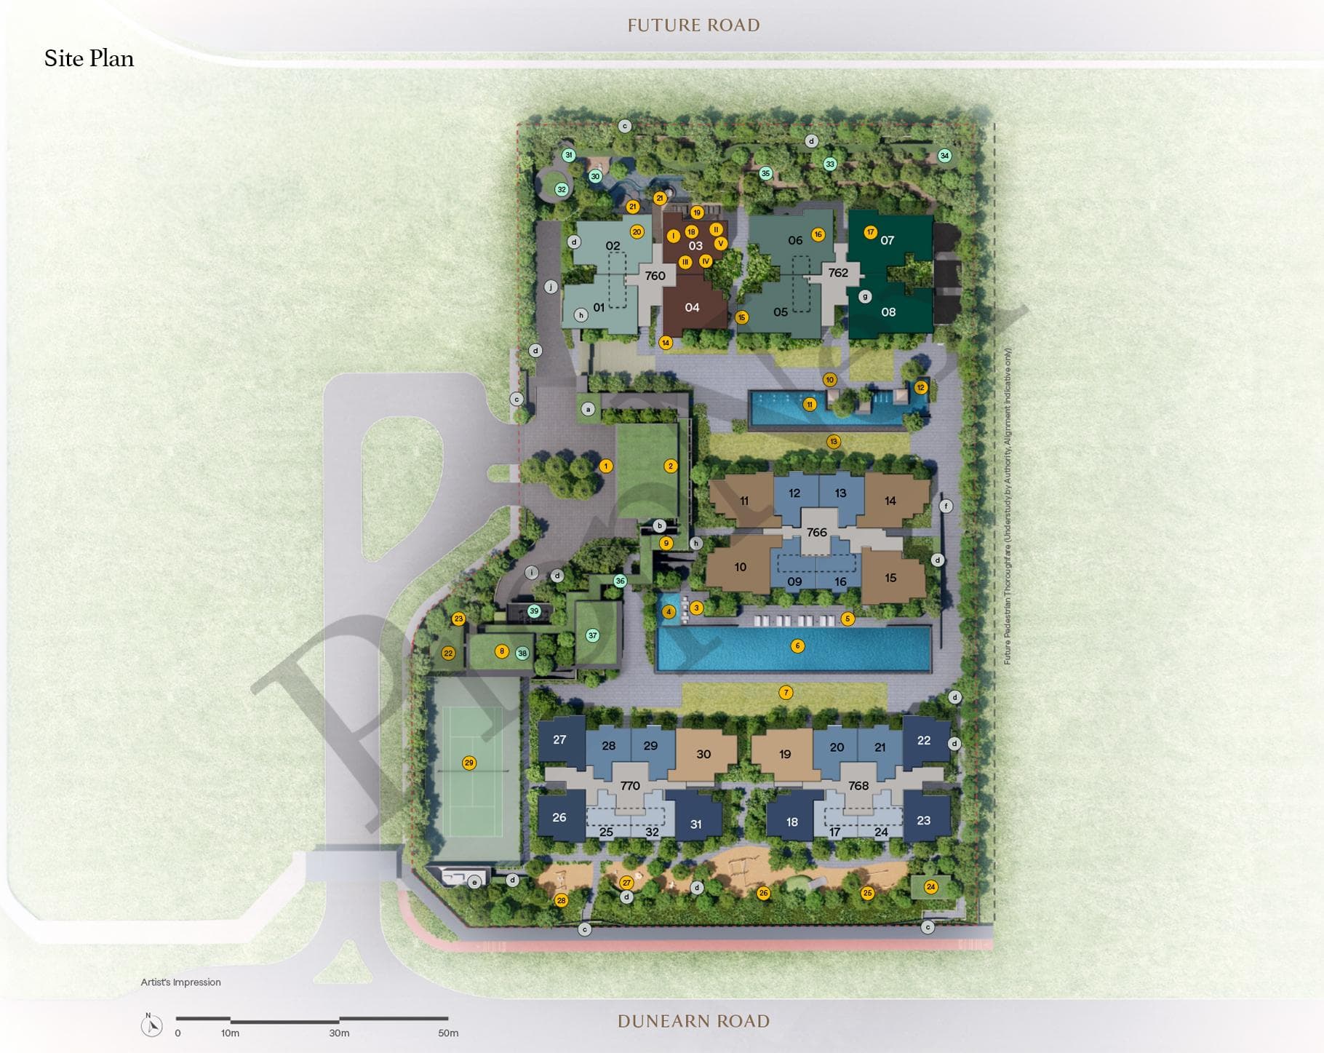
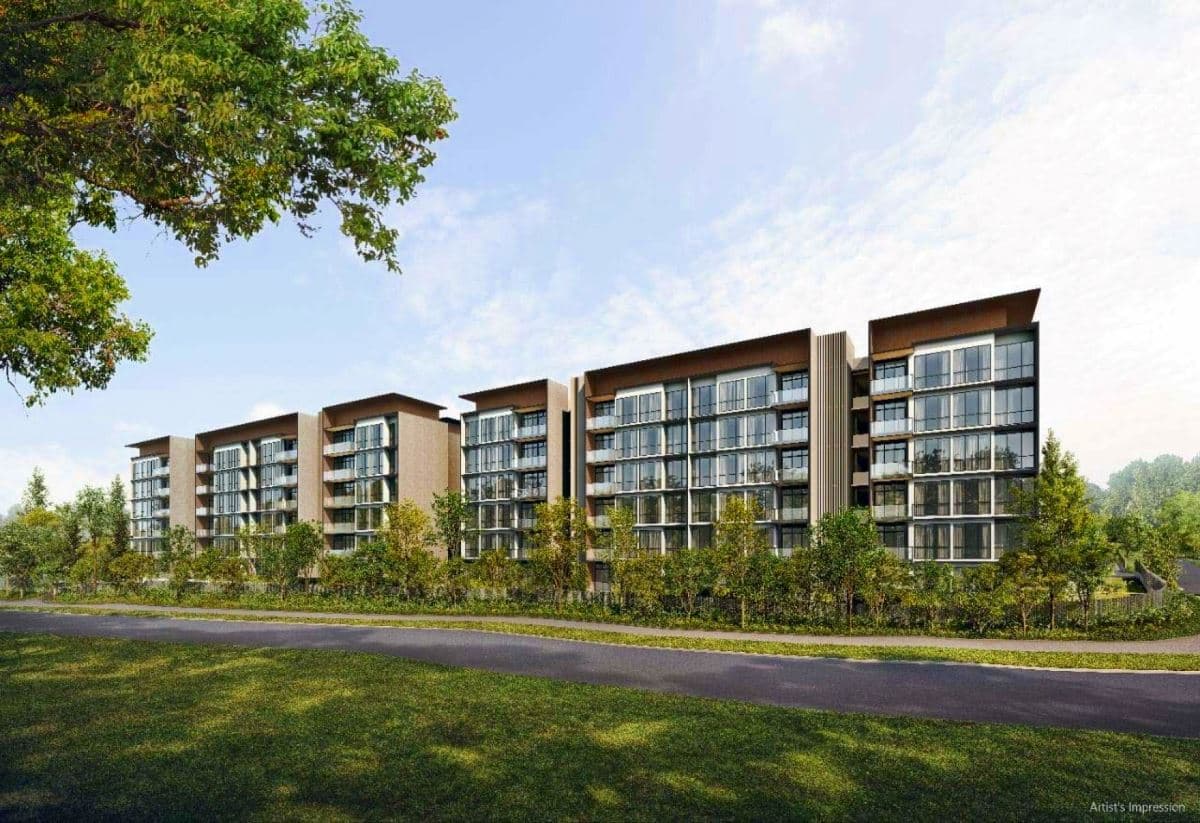
 760 Dunearn Road


 Condominium
 CCR
CCR D11
D11 SWISS CLUB (Subtown)
 Top In 31 Dec 2030
 99-year Leasehold Tenure
Situated along the prestigious Dunearn Road, this site represents the second parcel to be released under the Bukit Timah Turf City precinct as part of the Government Land Sales (GLS) programme. Nestled within one of Singapore’s most sought-after residential districts, the site is a short walk from Sixth Avenue MRT station on the Downtown Line, providing residents with direct access to the city core, Botanic Gardens, and Marina Bay. Located in the heart of the Bukit Timah education belt, the site is surrounded by some of Singapore’s most established and elite schools. Within close proximity are Nanyang Girls’ High School, Hwa Chong Institution, National Junior College, and Methodist Girls’ School, making it particularly attractive to families prioritising quality education and a well-rounded environment for their children. Beyond education, the area is celebrated for its green, low-rise residential charm, with the Bukit Timah Nature Reserve, Botanic Gardens, and Holland Green corridor providing ample recreational opportunities. Residents can enjoy a balanced lifestyle that blends tranquil, leafy surroundings with urban convenience. The site is also minutes away from the future Turf City redevelopment zone, which is envisioned to evolve into a vibrant lifestyle and residential hub with integrated public spaces, parks, and heritage trails—adding long-term appeal and vibrancy to the neighbourhood. With its prime location in an established, affluent enclave known for its strong community identity, verdant environment, and premier educational institutions, the Dunearn Road site offers a rare opportunity to shape the next chapter of Bukit Timah’s residential legacy.
Add My Places
Add a location to estimate commute time and distance
Mortgage Breakdown
Est. Monthly Payment:
$4,519/moUpfront Costs
Total DownpaymentTotal Downpayment
$376,250Avg. Price (PSF)
Showing transactions in nearby 2km
| Tenure | |||||
|---|---|---|---|---|---|
| 1 Oct 2026 | 5 | 3 | 1,001.05 sqft | $3.14MS$ 3,138 psf | 99 YEARS FROM 30 SEP |
| 20 Sept 2026 | 17 | 3 | 1,001.05 sqft | $3.36MS$ 3,356 psf | 99 YEARS FROM 30 SEP |
| 19 Sept 2026 | 9 | 2 | 613.55 sqft | $1.91MS$ 3,115 psf | 99 YEARS FROM 30 SEP |
| 17 Sept 2026 | 2 | 3 | 968.76 sqft | $3MS$ 3,100 psf | 99 YEARS FROM 30 SEP |
| 15 Sept 2026 | 7 | 2 | 527.44 sqft | $1.55MS$ 2,937 psf | 99 YEARS FROM 30 SEP |
Source: URA / HDB
Amberwood At Holland
 30 HOLLAND LINK
S$ 2,542,000
 3, 4, 5+
 2, 3, 4, 5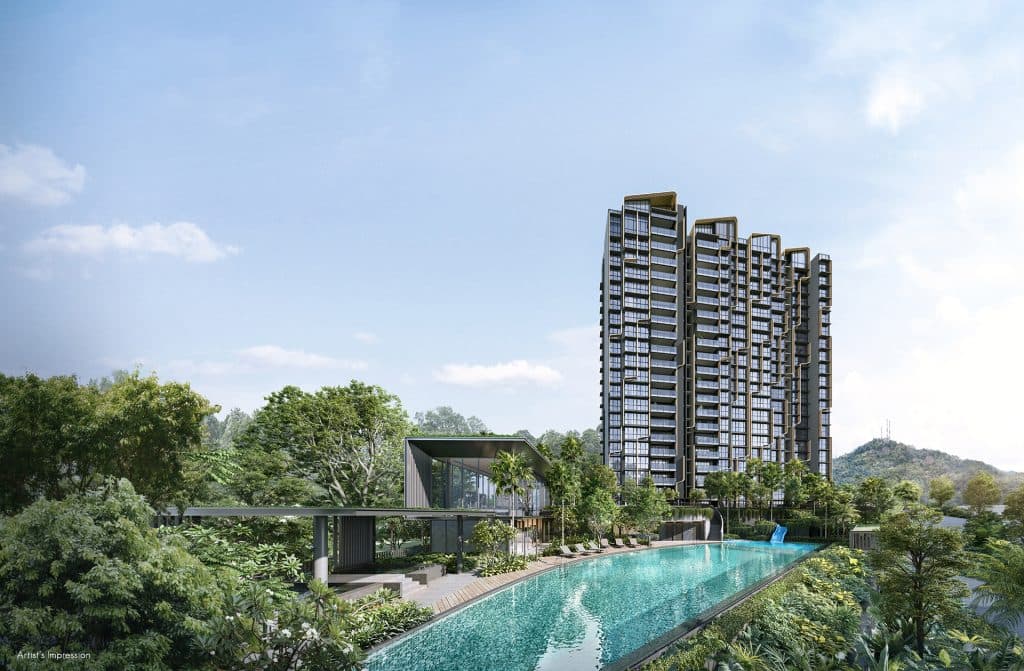
8@BT
6 Bukit Timah LinkS$ 1,473,000
1, 2, 4, penthouse1, 2, 3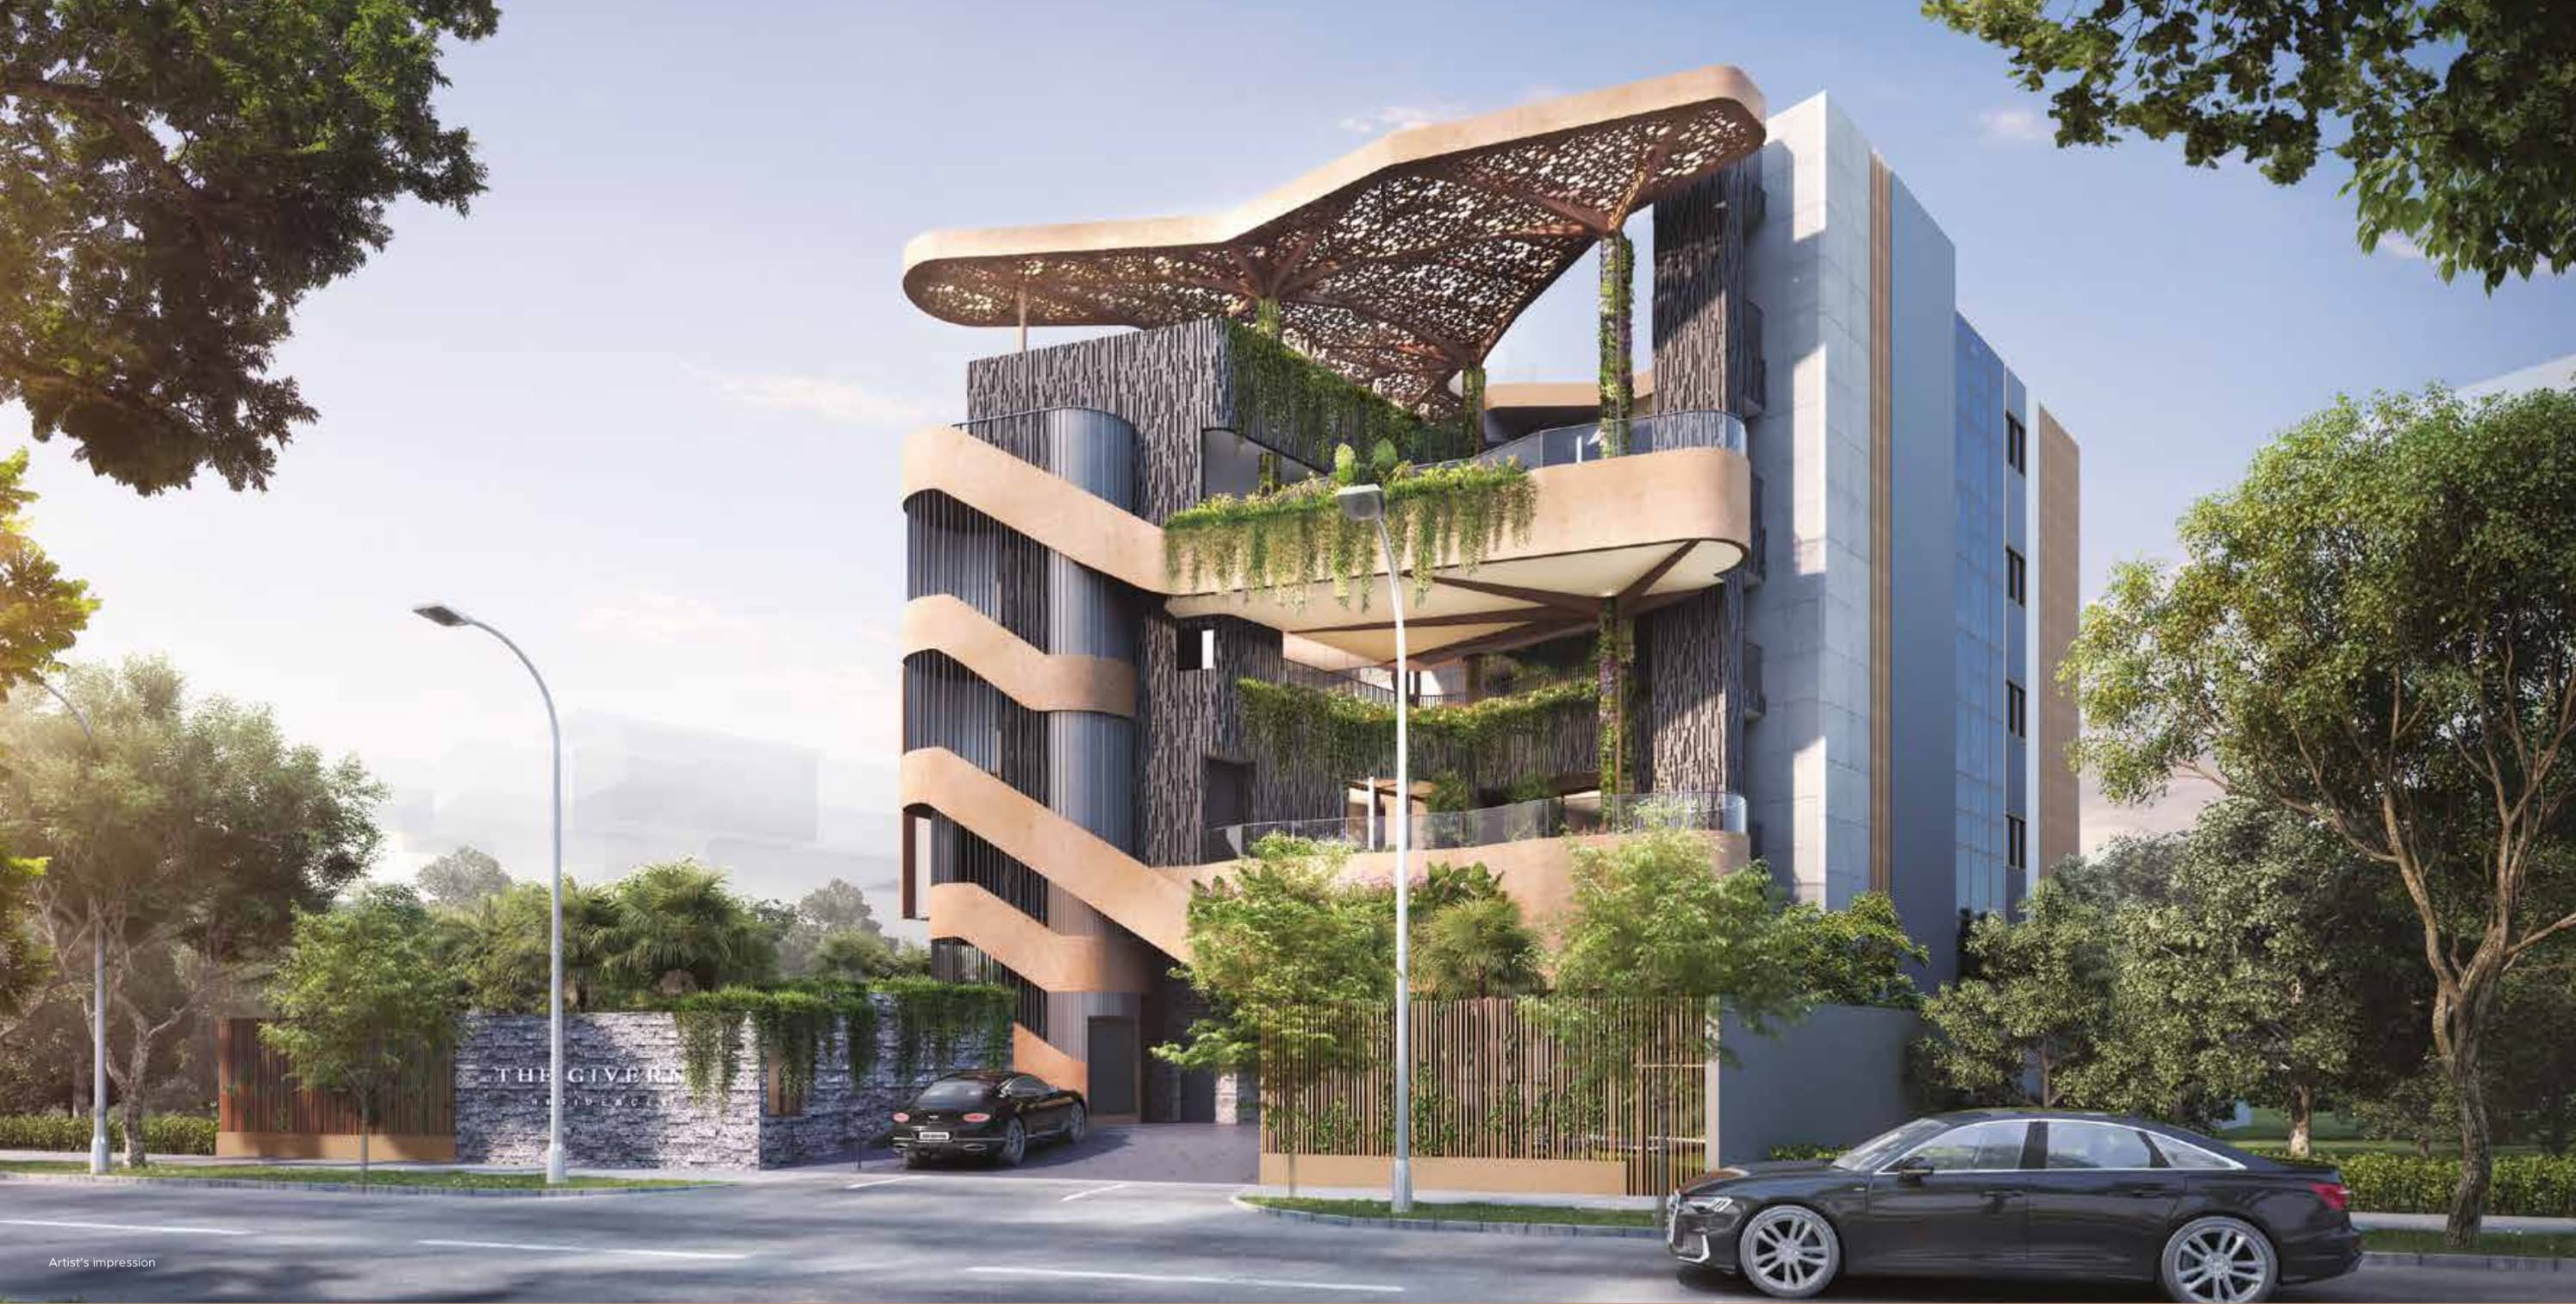
The Giverny Residences
6 ROBIN DRIVES$ 5,975,000
3, 45, 6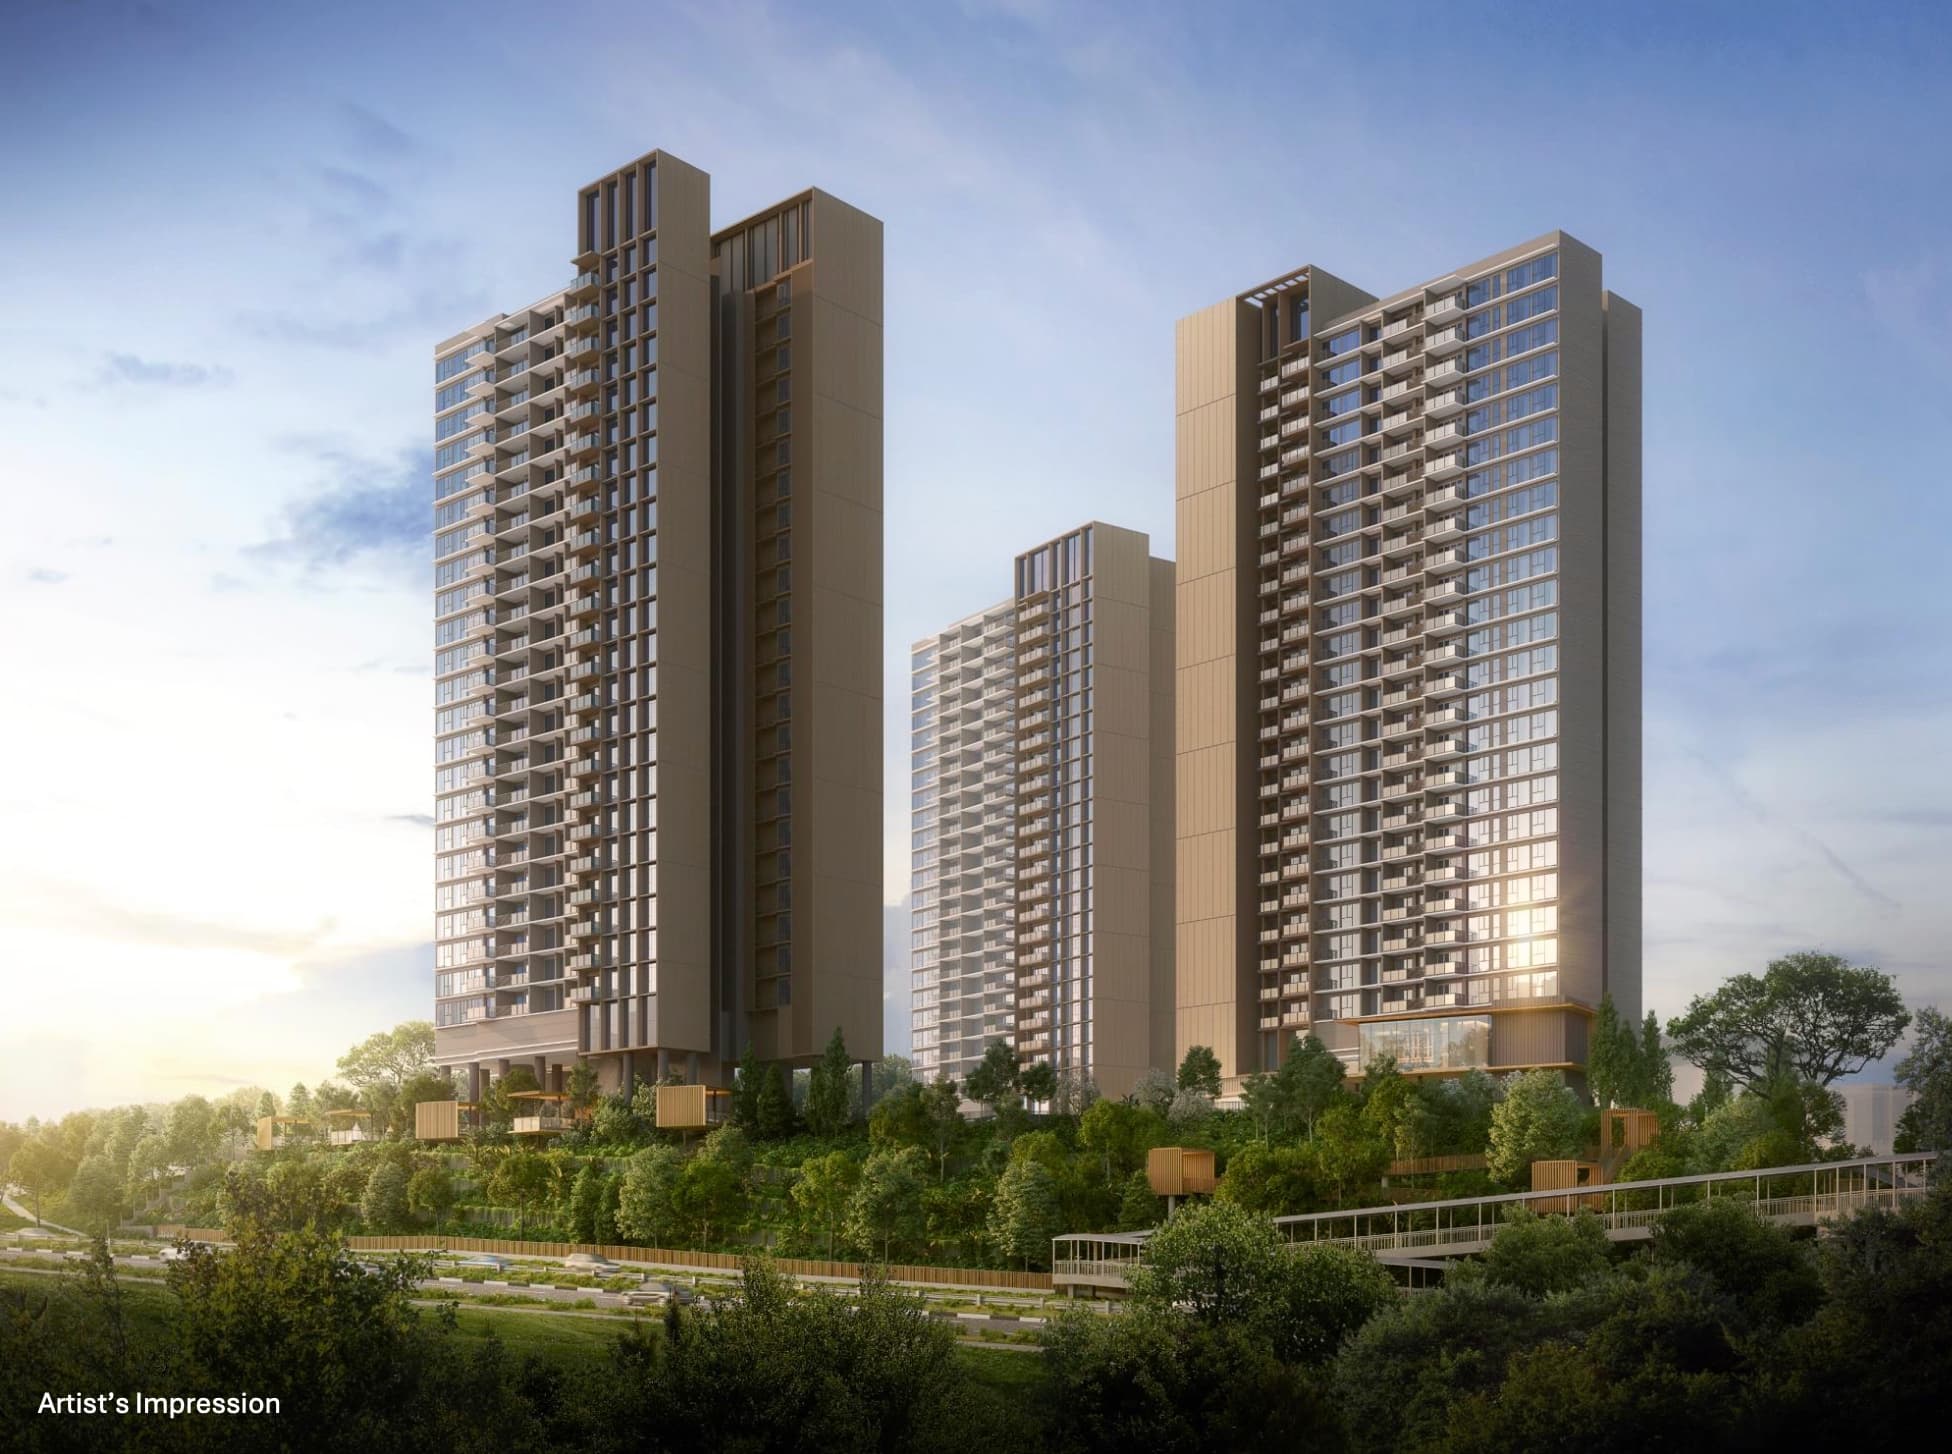
Nava Grove
38 Pine GroveS$ 2,194,900
22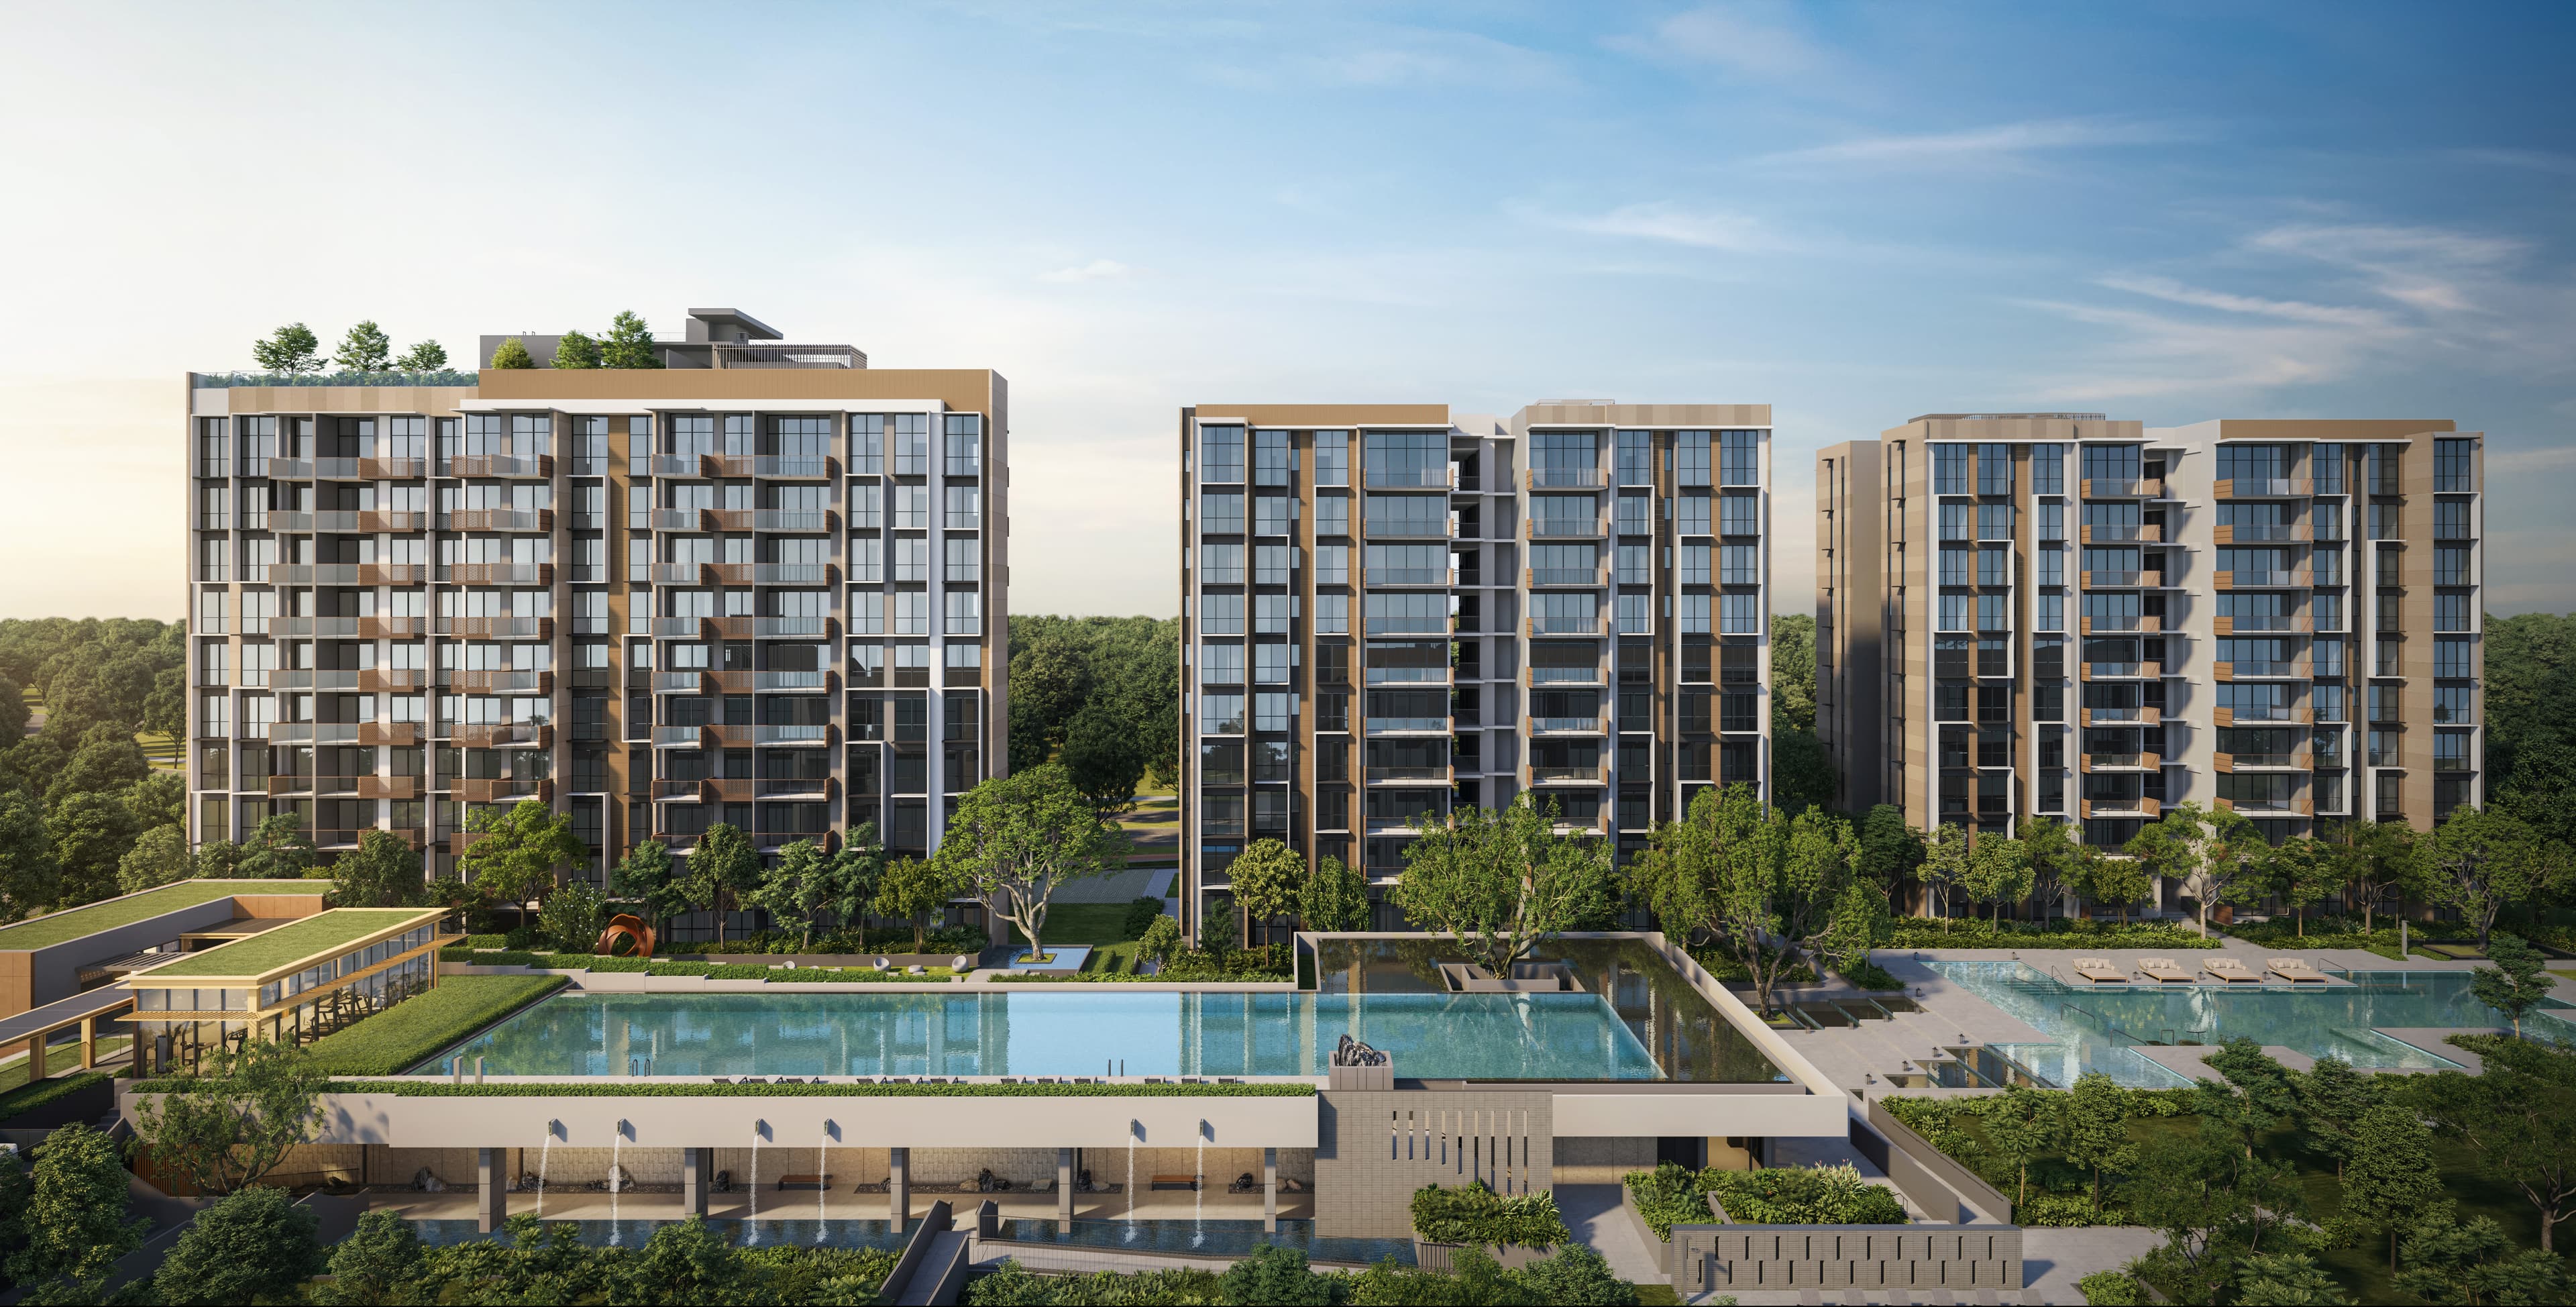
The Sen
230 JALAN JURONG KECHILS$ 1,546,000
2, 3, 42, 3, 4, 5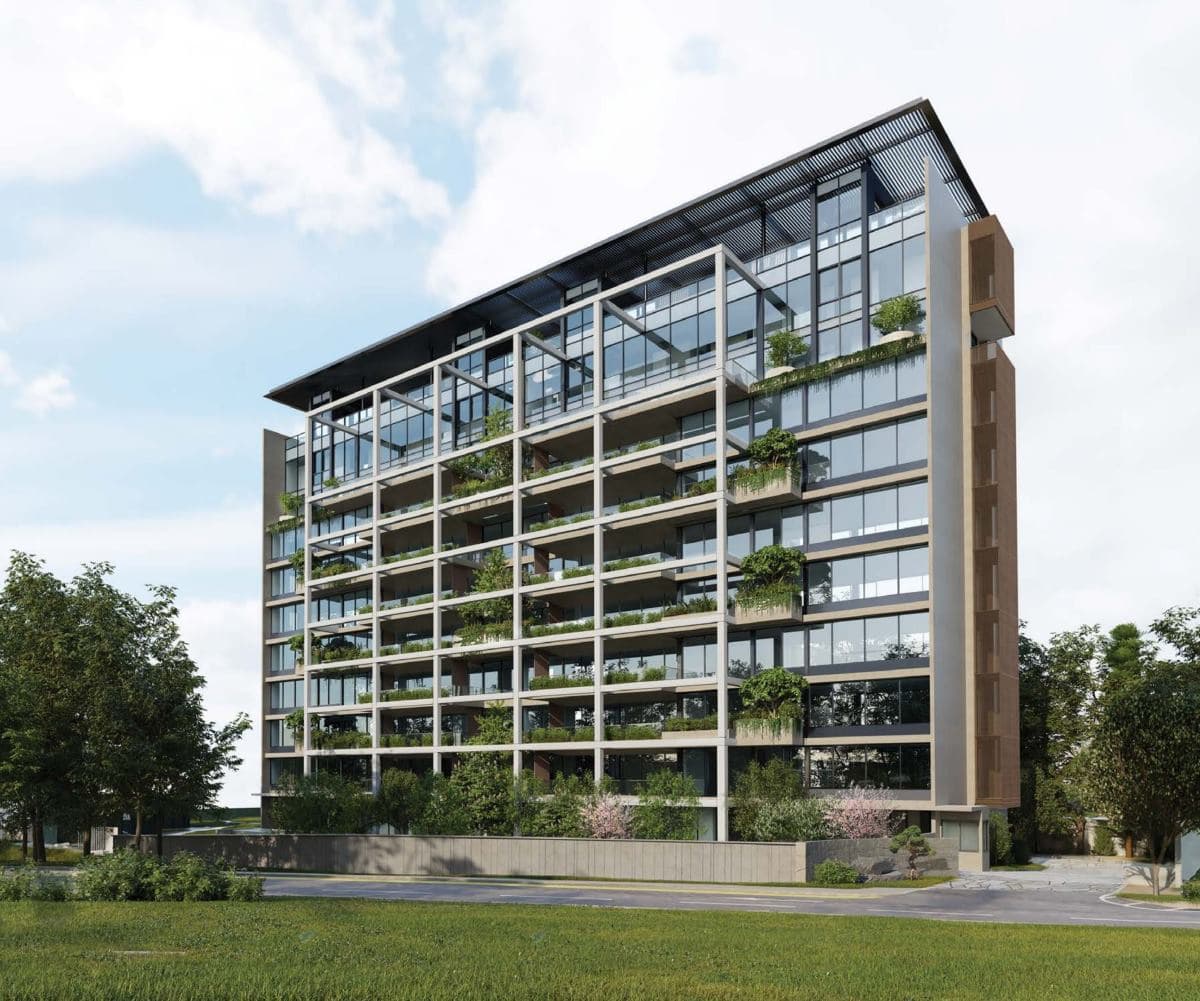
21 Anderson
21 Anderson RoadS$ 10,000,000
2, 42, 4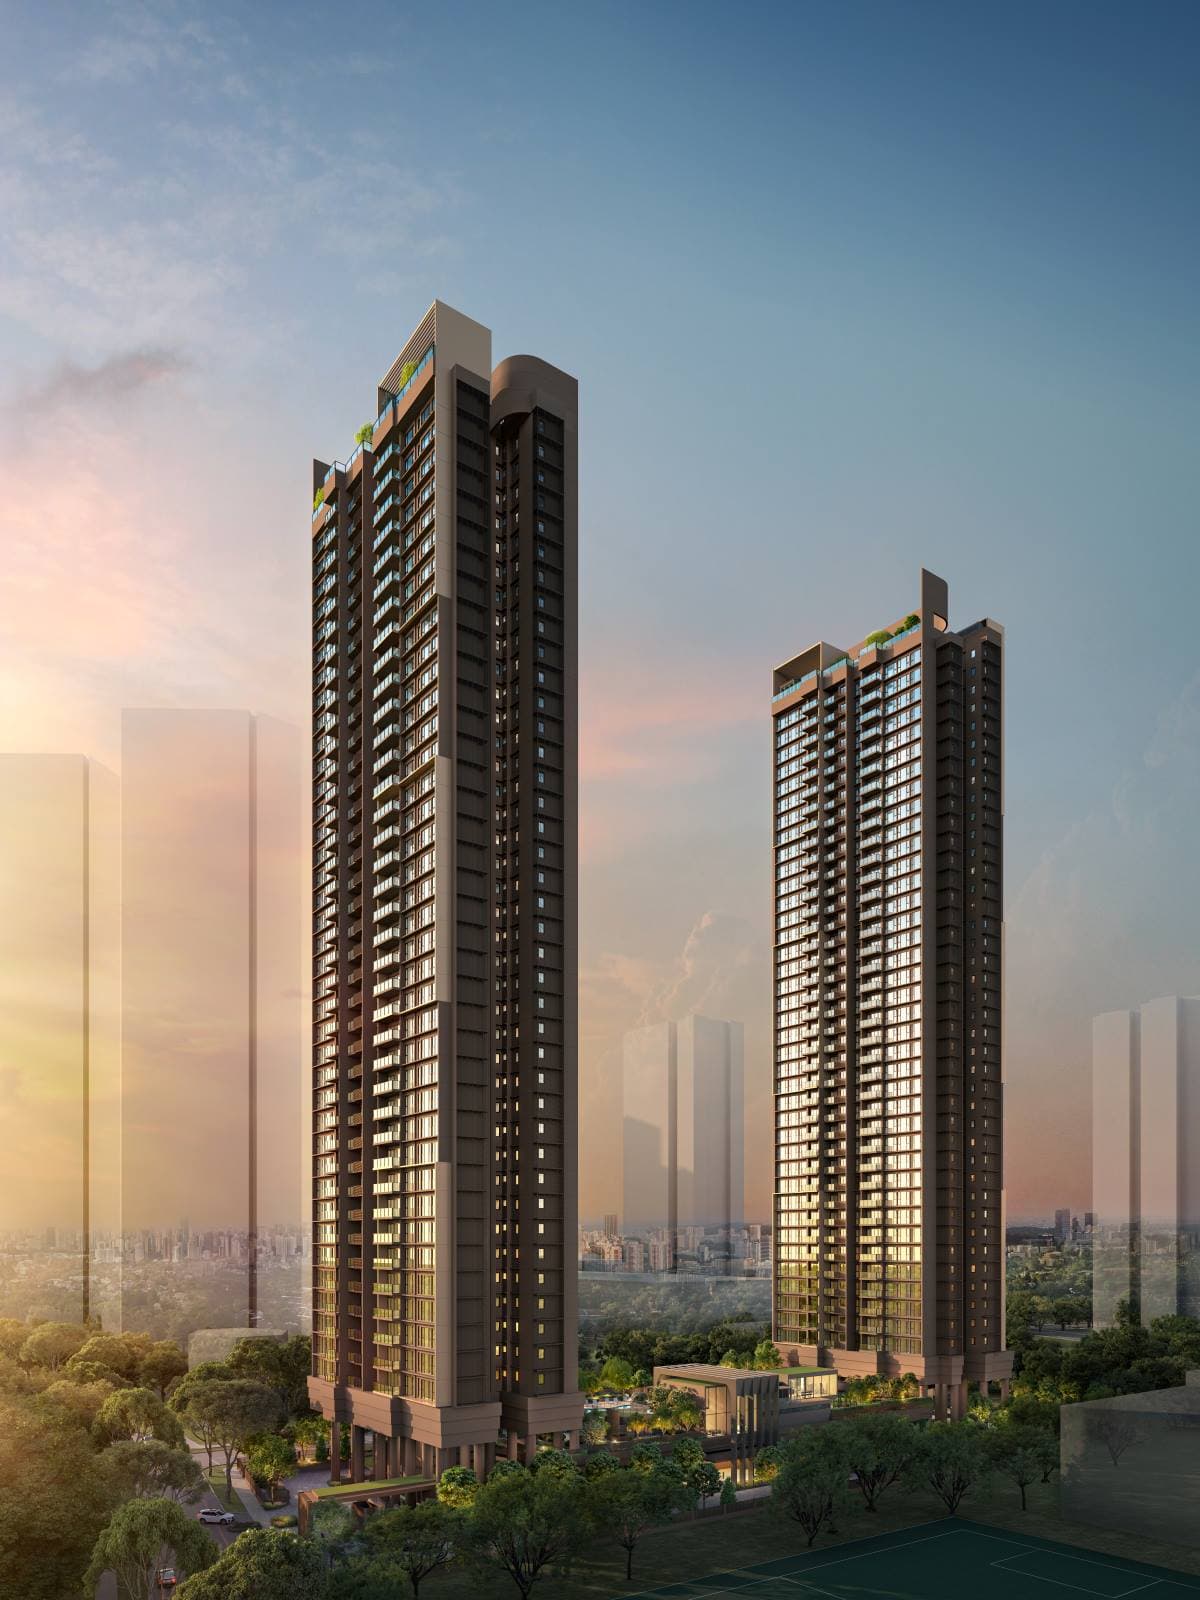
Penrith
70 MARGARET DRIVES$ 1,788,000
21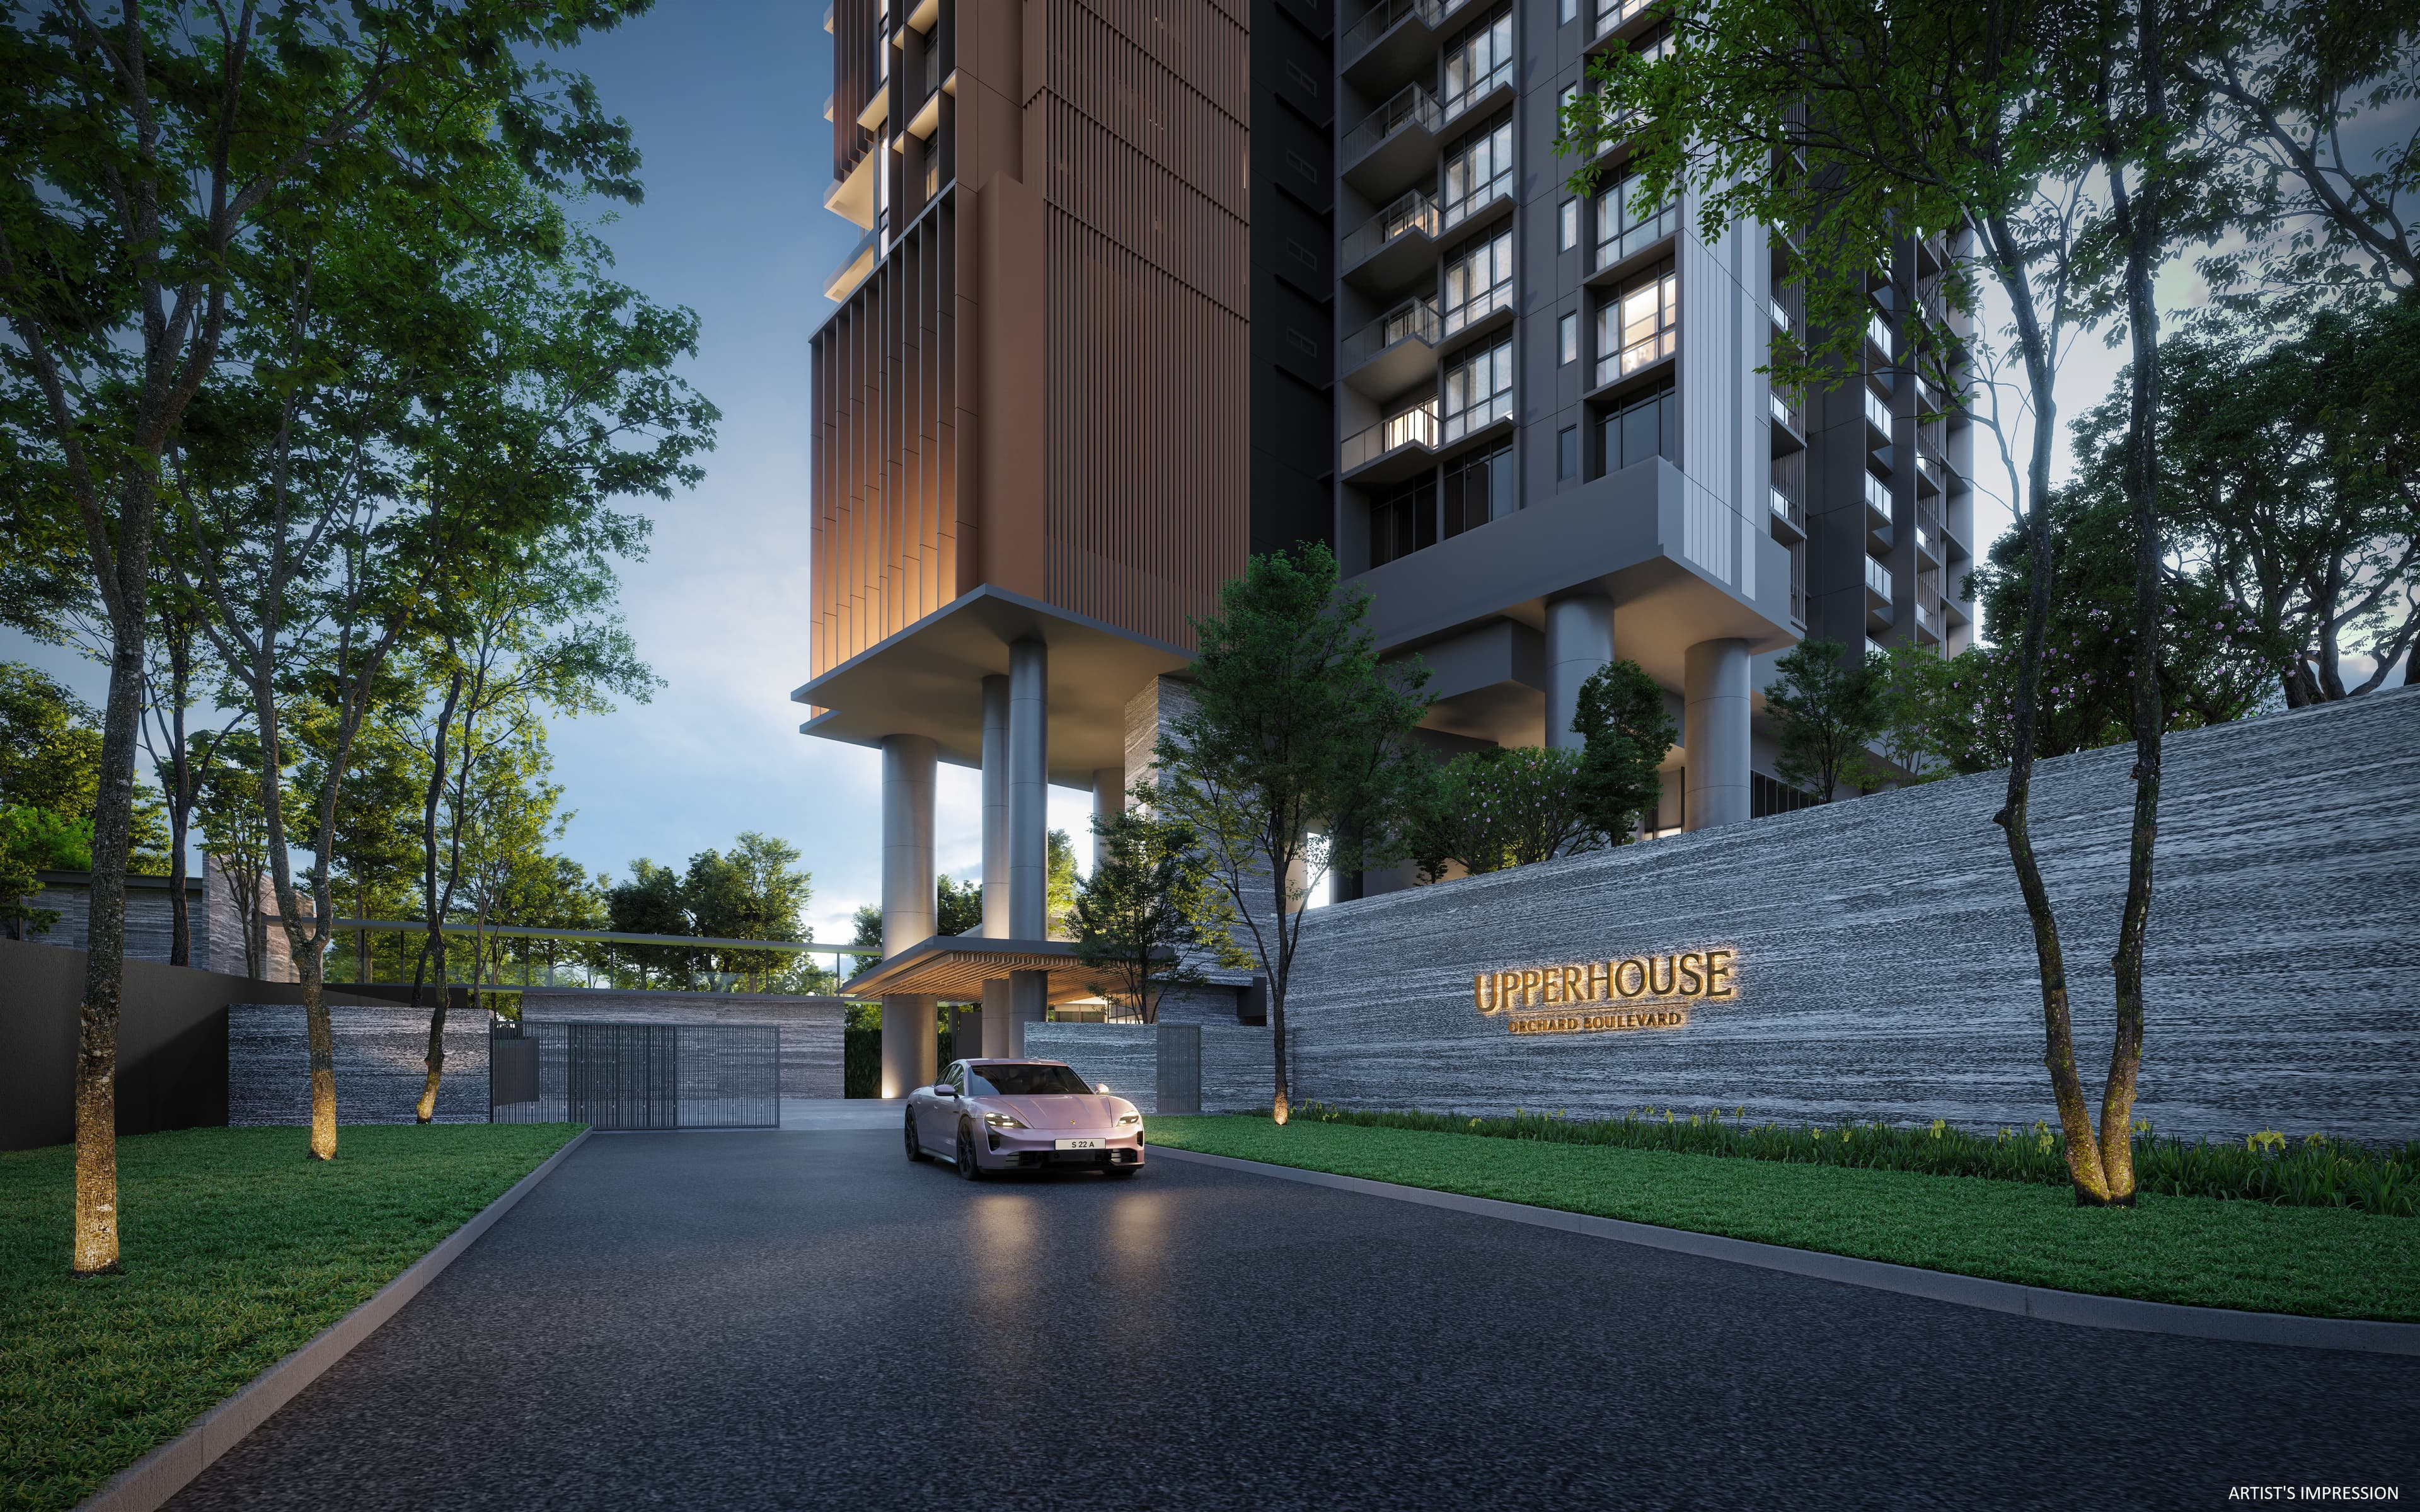
UPPERHOUSE at Orchard Boulevard
22 ORCHARD BOULEVARDS$ 1,571,000
1, 2, 41, 2, 6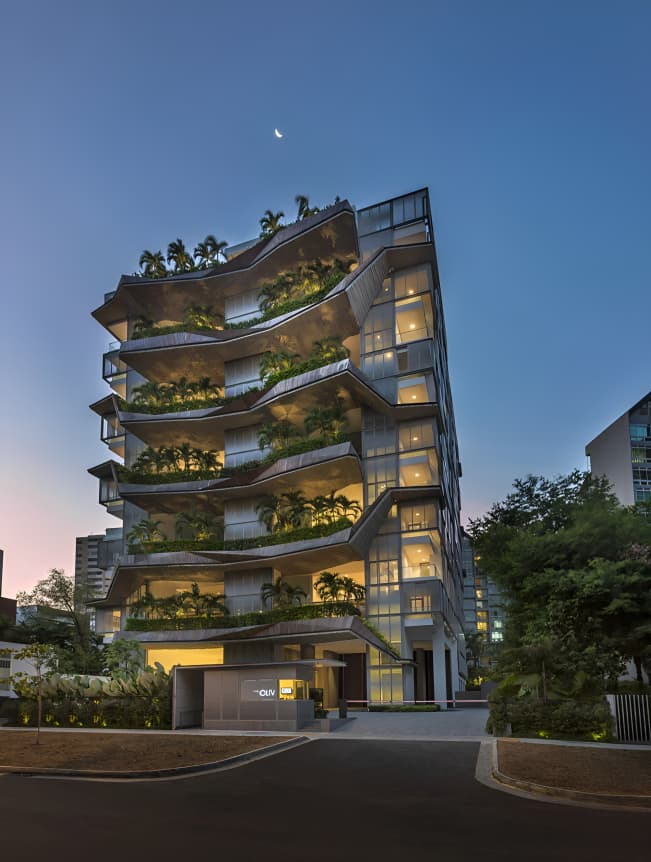
The Oliv
11C BALMORAL ROADS$ 13,080,000
44
Draycott 8
10 DRAYCOTT PARKS$ 6,333,552
44
Elta
10 CLEMENTI AVE 1, SINGAPORES$ 1,404,000
1, 3, 4, 5+1, 2, 3, 4, 5
Bloomsbury Residences
61 Media CircleS$ 1,762,000
2, 4, penthouse2, 3, 5, 6
Hudson Place Residences
18 Media CircleS$ 1,723,000
2, 3, 4, 5+2, 3, 5
Jervois Privé
100A JERVOIS ROADS$ 1,658,000
1, 2, 31, 2, 3Get the latest pricing, available units, and exclusive promotions for Dunearn House.


