
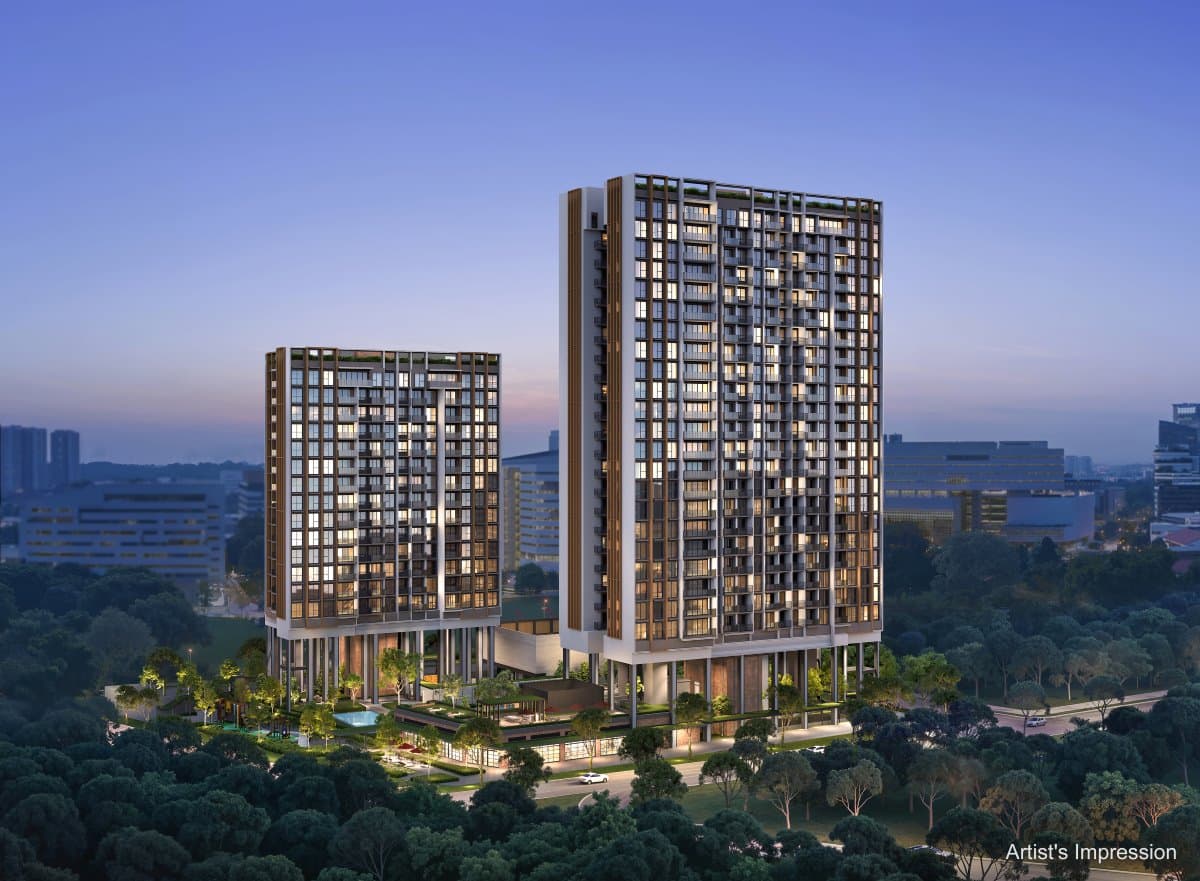
 18 Media Circle


 Condominium
 RCR
RCR D05
D05 ONE NORTH (Subtown)
 Top In 30 Sept 2029
 99-year Leasehold Tenure
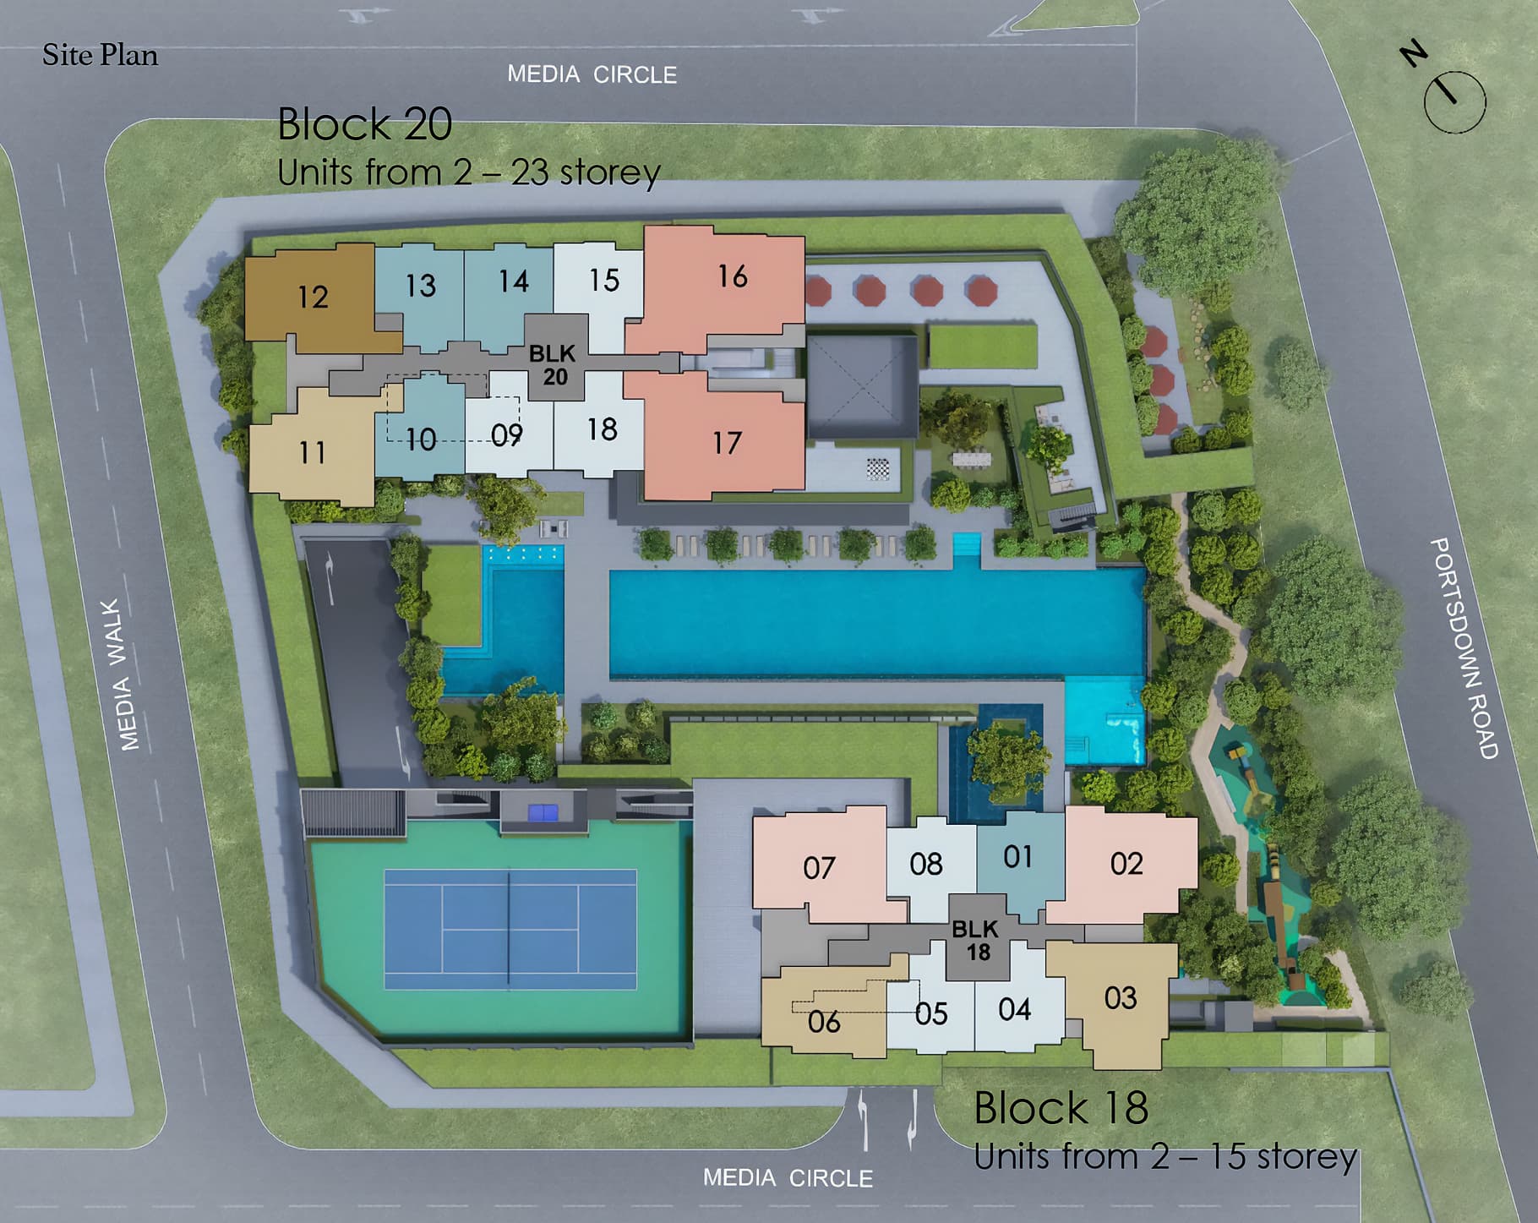
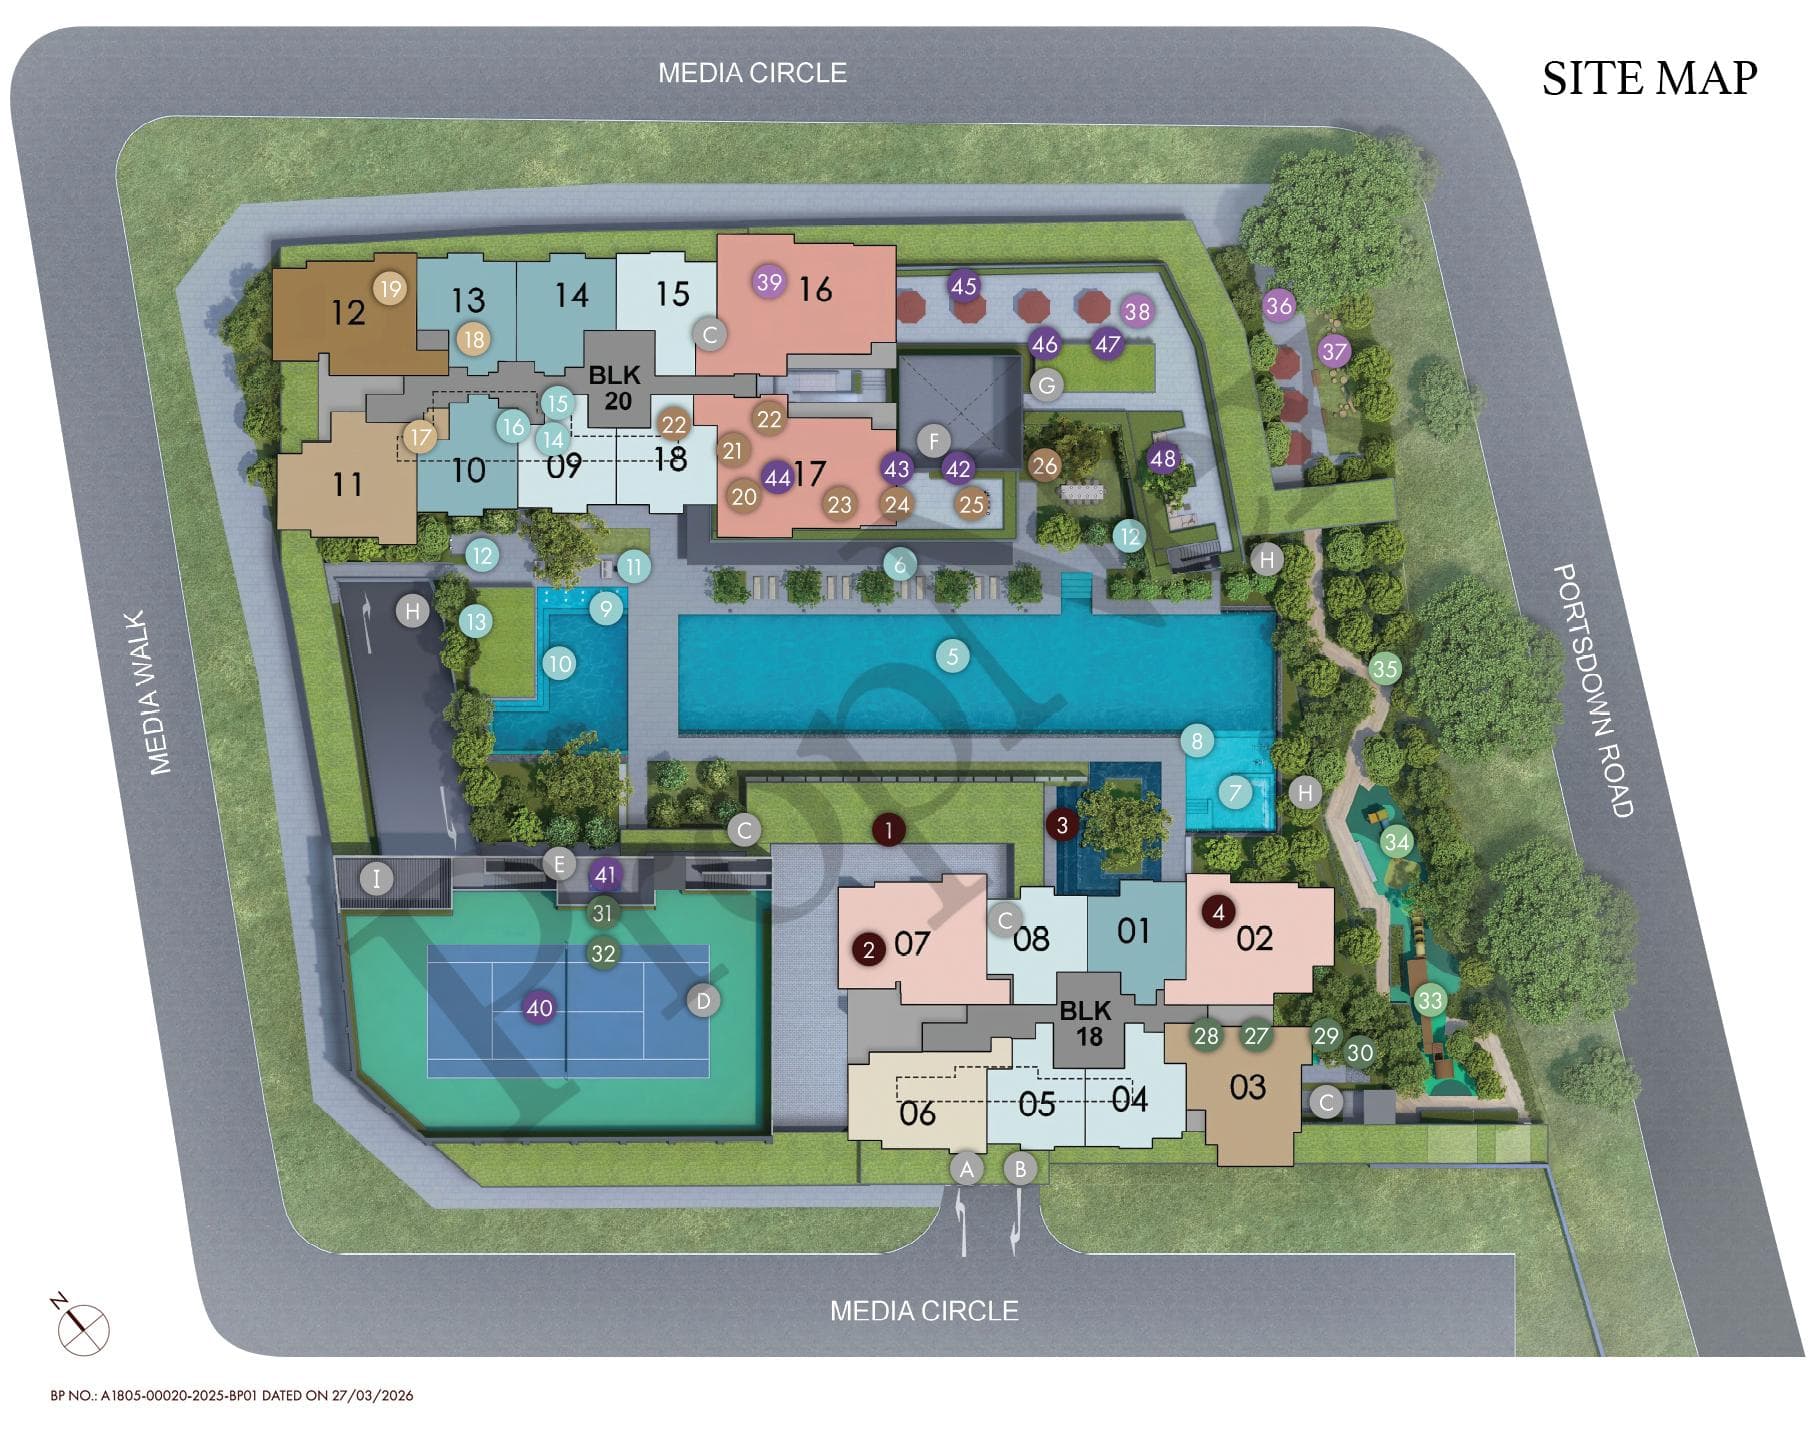
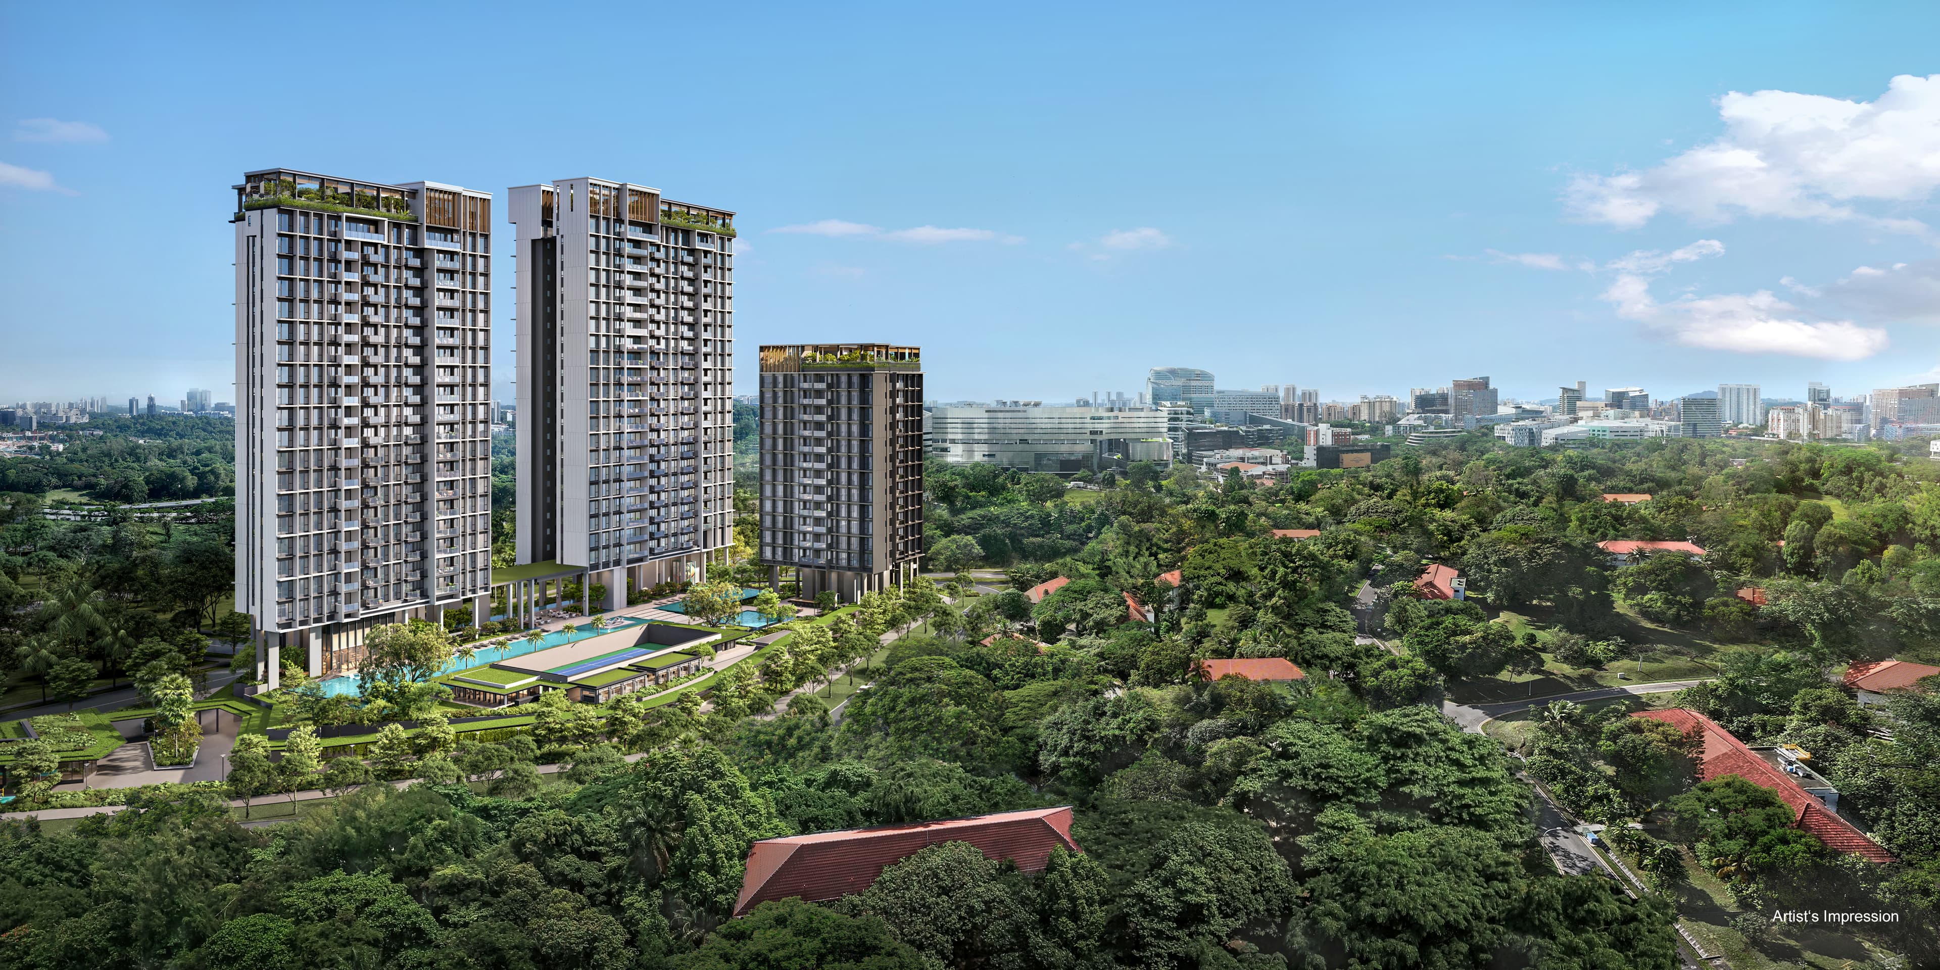
Media Circle (Parcel A) GLS is situated in Mediapolis, at the core of the vibrant One-North Business Node—Singapore’s premier hub for technology, media, and innovation. This strategic location creates a dynamic blend of businesses, research institutions, and residential spaces, offering an exceptional live-work-play-learn environment. The private residential development includes commercial space on the ground floor, with up to 400 sqm designated for retail and service outlets, providing added convenience for both residents and professionals. Residents enjoy excellent connectivity with One-North MRT Station (Circle Line) just minutes away, granting easy access to major employment and commercial centers. The area is also well-served by key roads and expressways such as Portsdown Avenue, Queensway, and the Ayer Rajah Expressway (AYE), facilitating smooth travel across Singapore. Families benefit from the close proximity to reputable schools like New Town Primary School (within 1 km) and Fairfield Methodist Primary School, making the location ideal for those prioritizing education. As part of the larger One-North and Buona Vista district, the development is surrounded by thriving business hubs, diverse dining options, and recreational amenities. Media Circle GLS’s prime position offers a convenient and dynamic urban lifestyle, especially suited for professionals in the technology, media, and R&D sectors seeking to live near their workplace.
Add My Places
Add a location to estimate commute time and distance
Mortgage Breakdown
Est. Monthly Payment:
$5,173/moUpfront Costs
Total DownpaymentTotal Downpayment
$430,750Avg. Price (PSF)
Showing transactions in nearby 2km
| Tenure | |||||
|---|---|---|---|---|---|
| 2 Oct 2026 | 12 | 2 | 645.84 sqft | $1.66MS$ 2,575 psf | 99 YEARS |
| 29 Sept 2026 | 15 | 3 | 1,022.58 sqft | $2.61MS$ 2,549 psf | 99 YEARS |
| 28 Sept 2026 | 14 | 4 | 1,151.75 sqft | $2.92MS$ 2,537 psf | 99 YEARS |
| 25 Sept 2026 | 4 | 4 | 1,151.75 sqft | $2.74MS$ 2,382 psf | 99 YEARS |
| 25 Sept 2026 | 4 | 3 | 1,022.58 sqft | $2.49MS$ 2,431 psf | 99 YEARS |
Source: URA / HDB
Bloomsbury Residences
 61 Media Circle
S$ 1,762,000
 2, 4, penthouse
 2, 3, 5, 6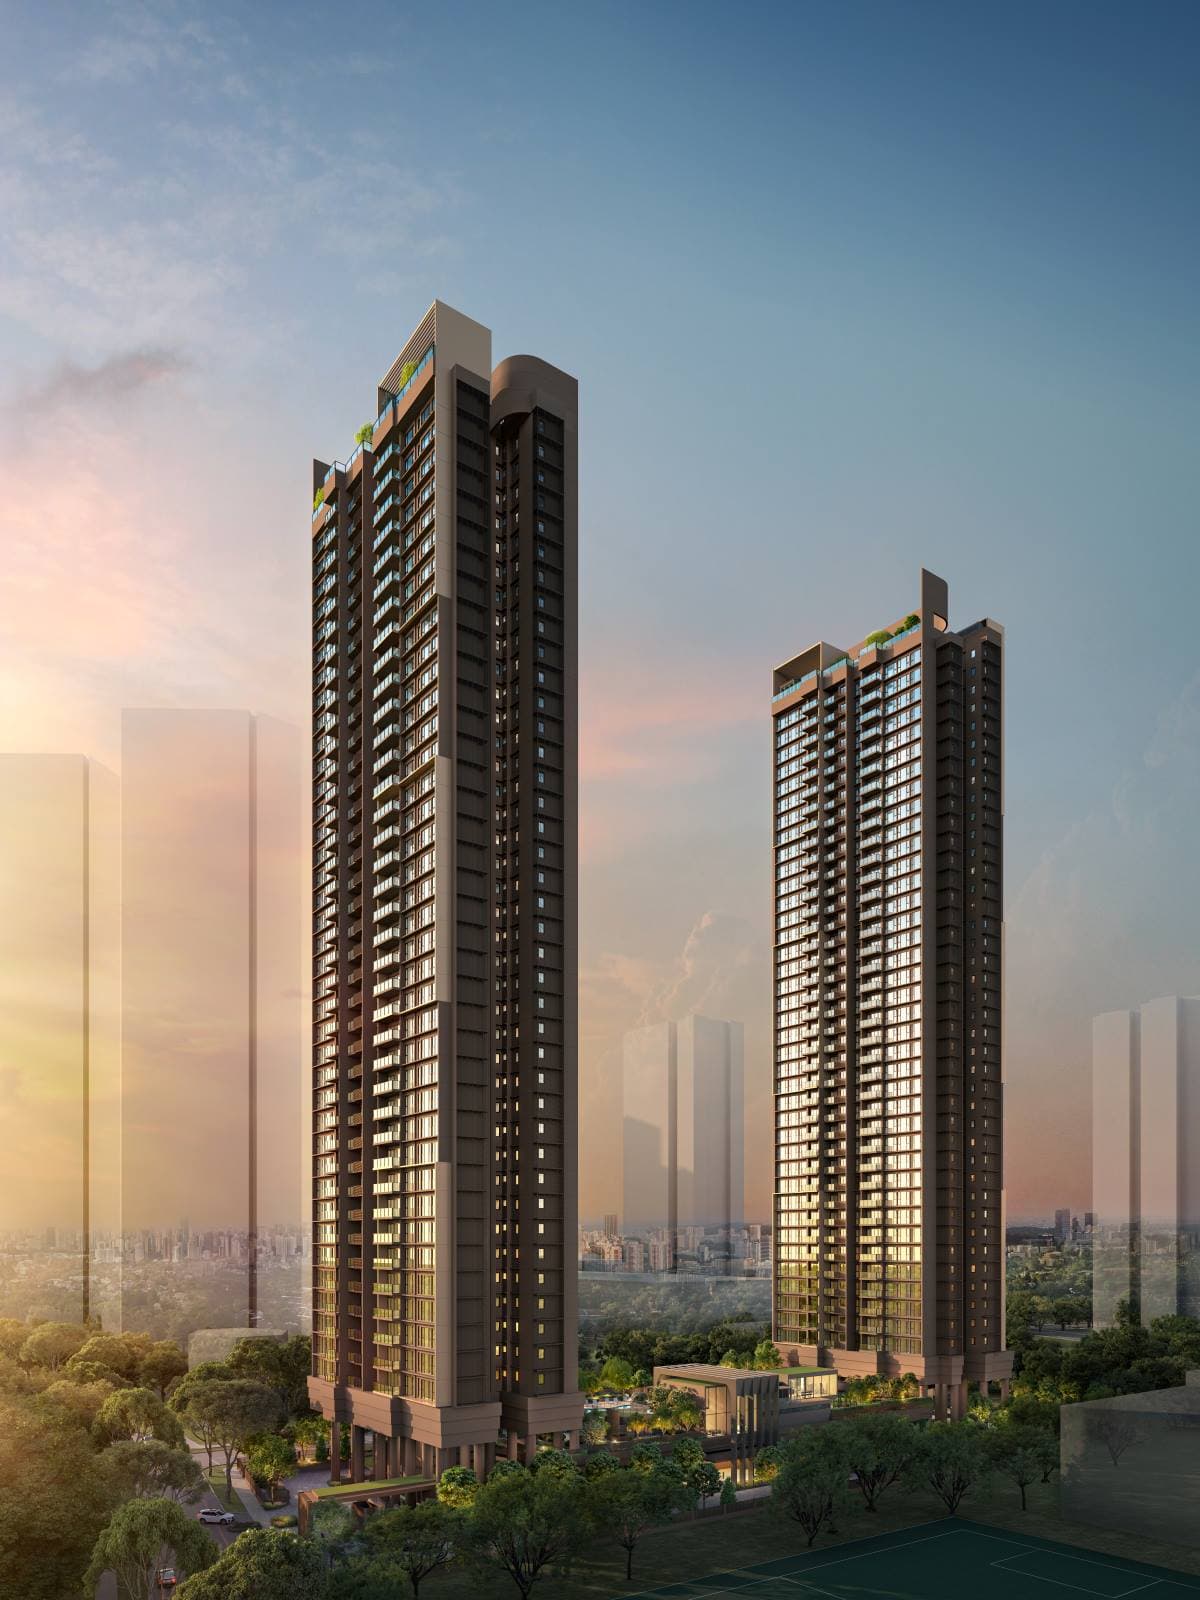
Penrith
70 MARGARET DRIVES$ 1,788,000
21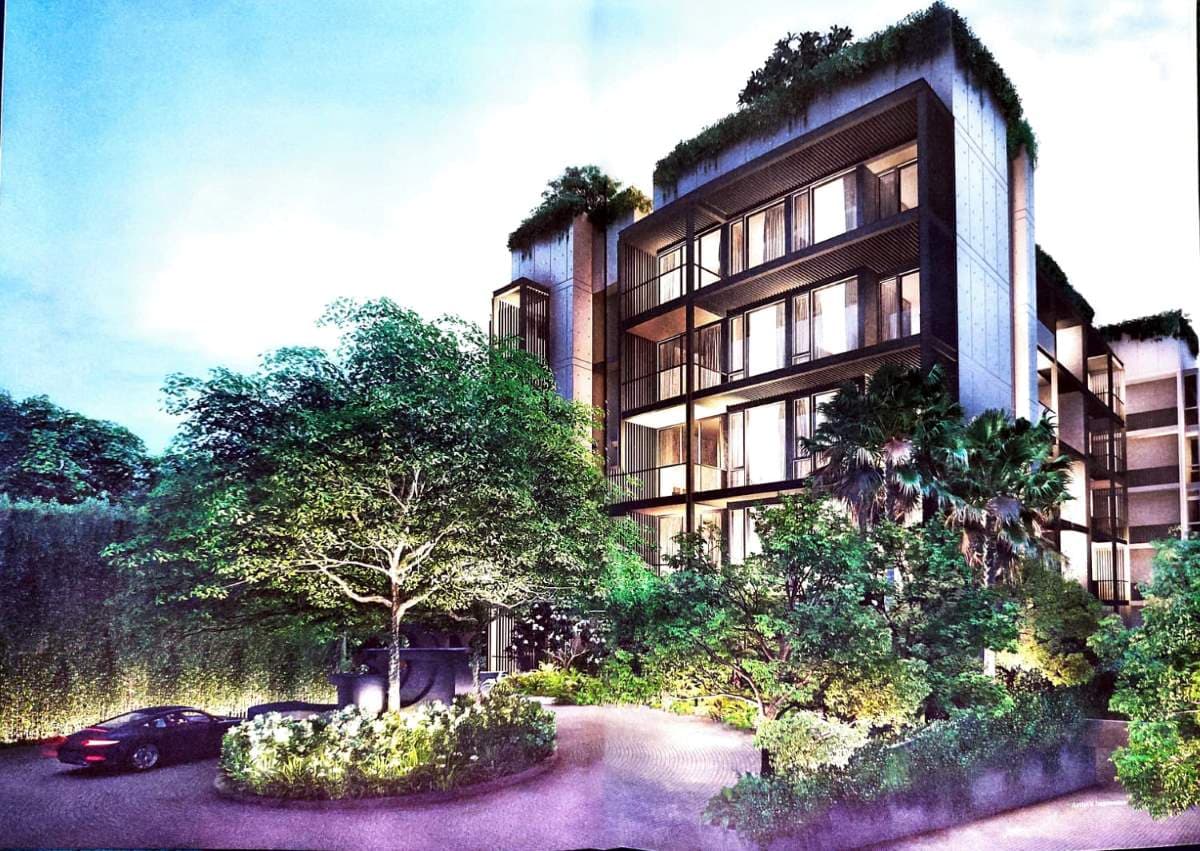
Jervois Privé
100A JERVOIS ROADS$ 1,658,000
1, 2, 31, 2, 3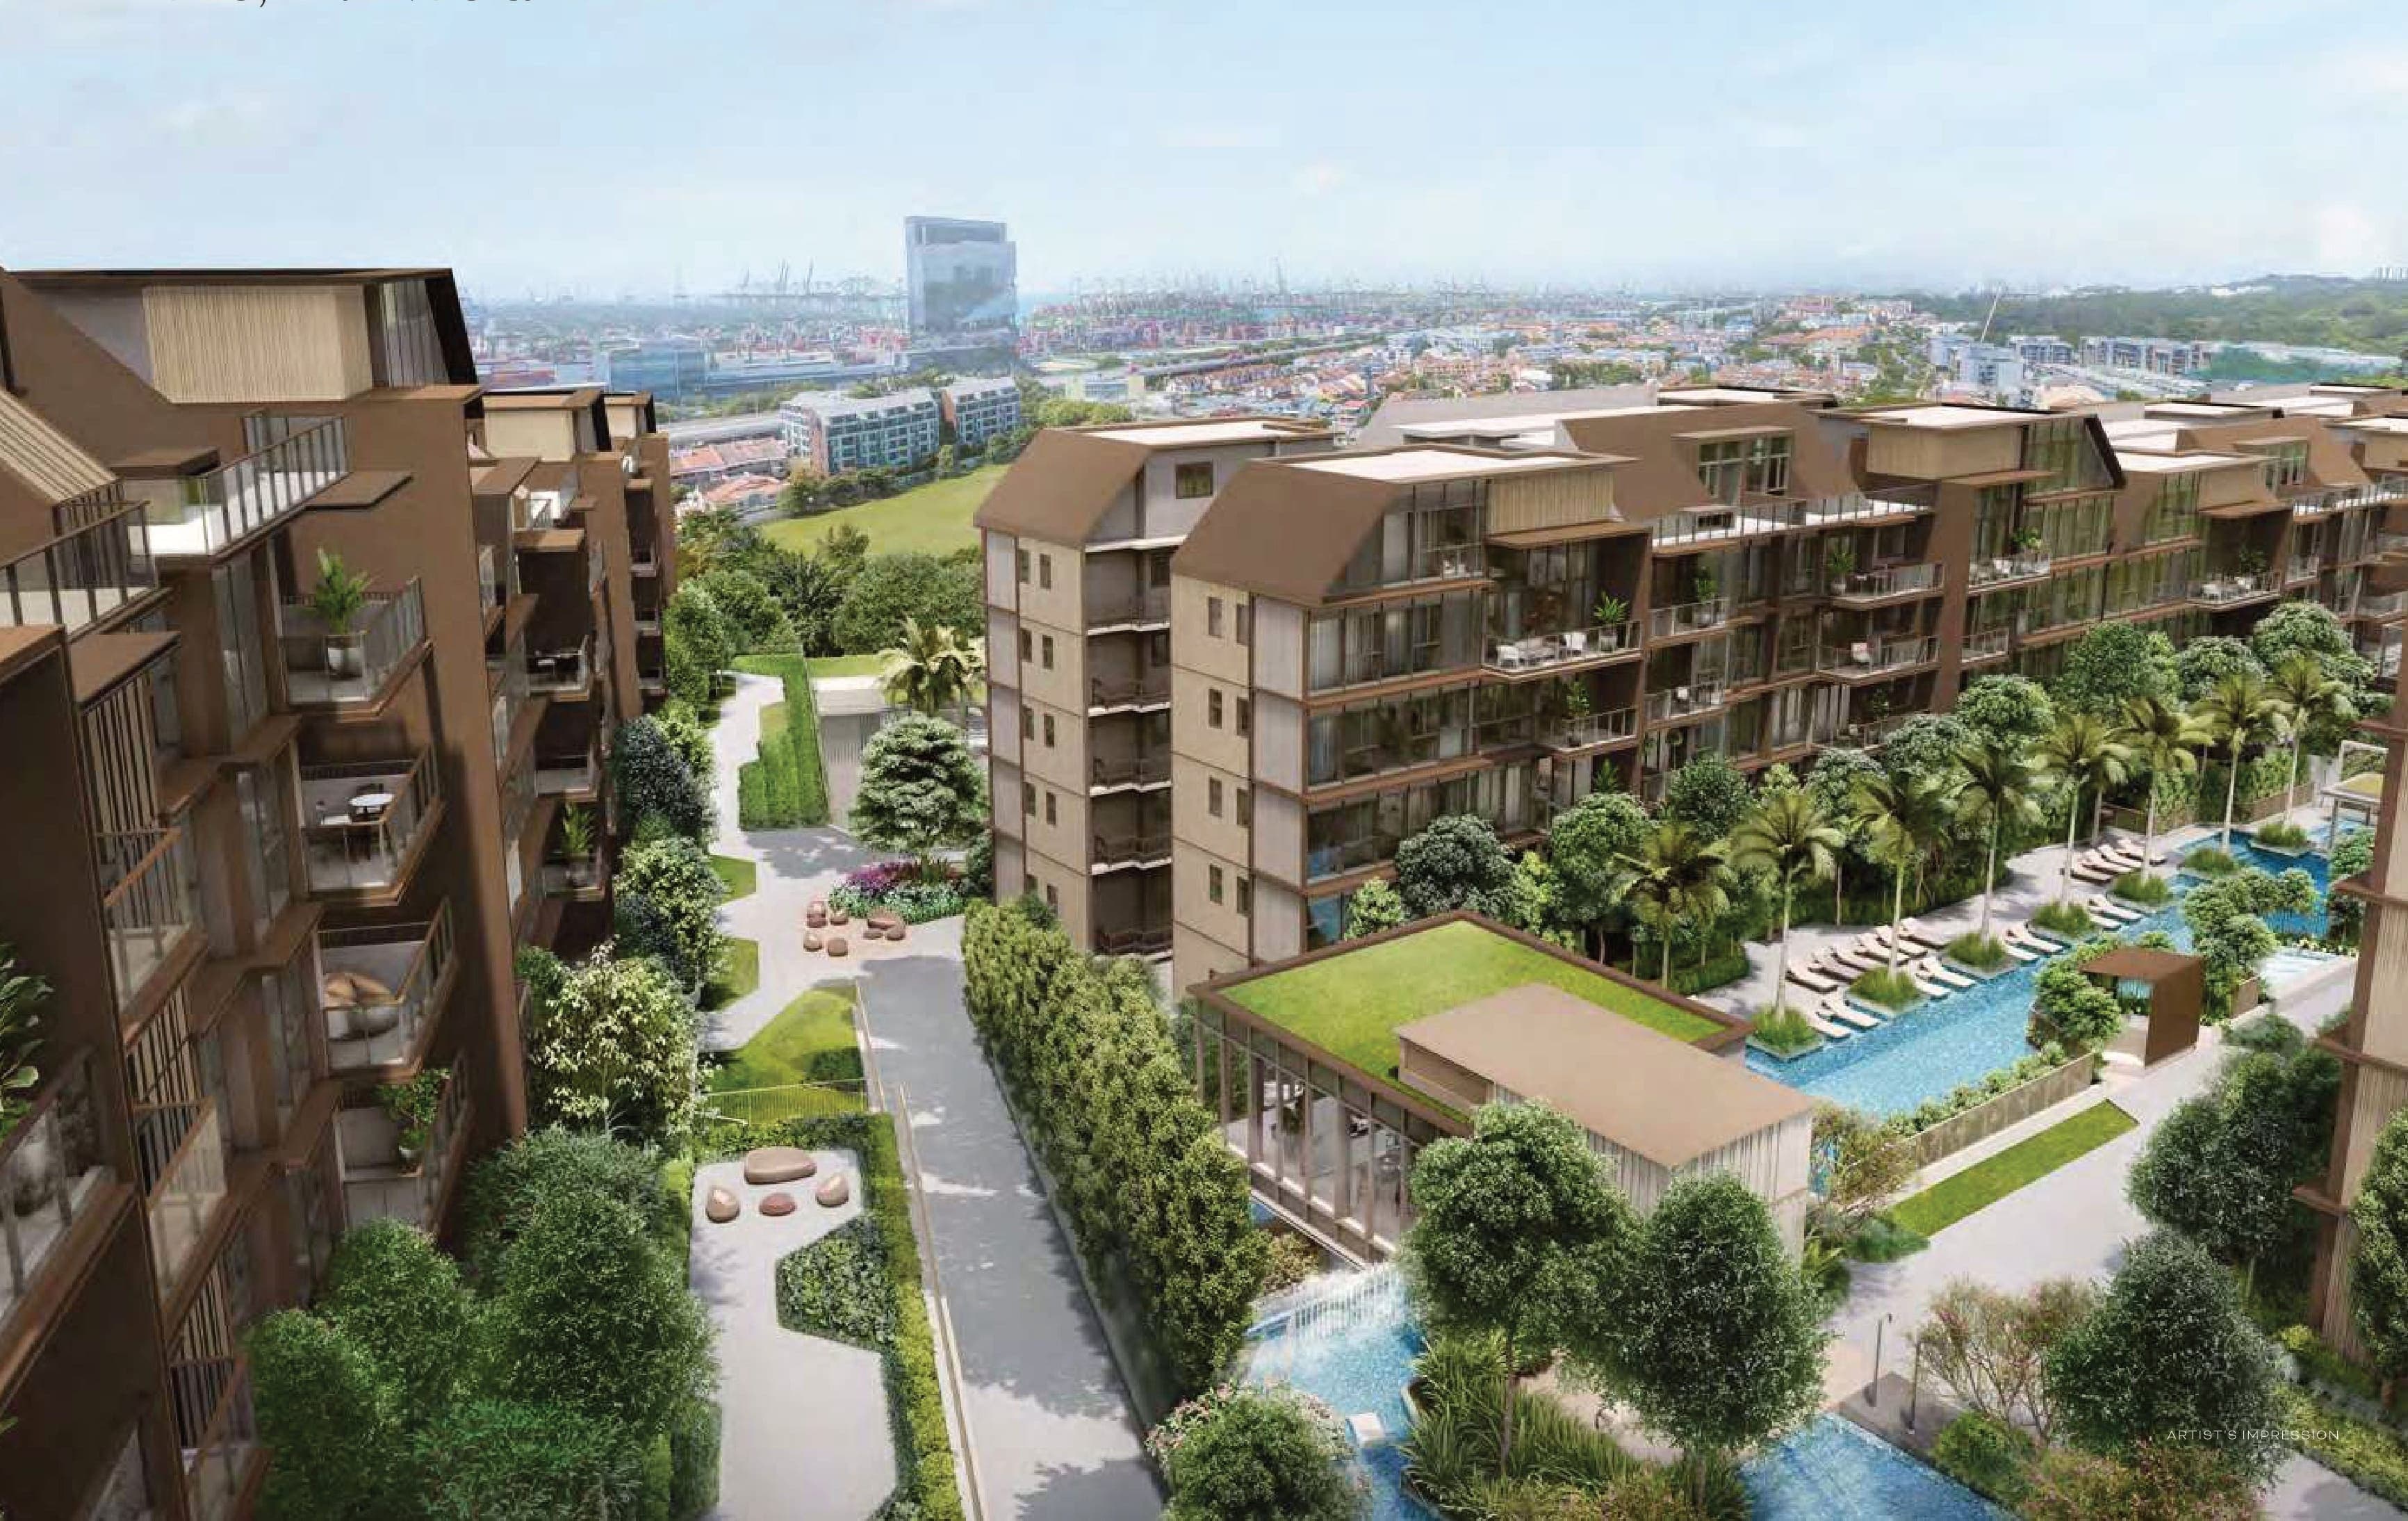
Terra Hill
18 Yew Siang RoadS$ 4,003,000
4, 5+4, 5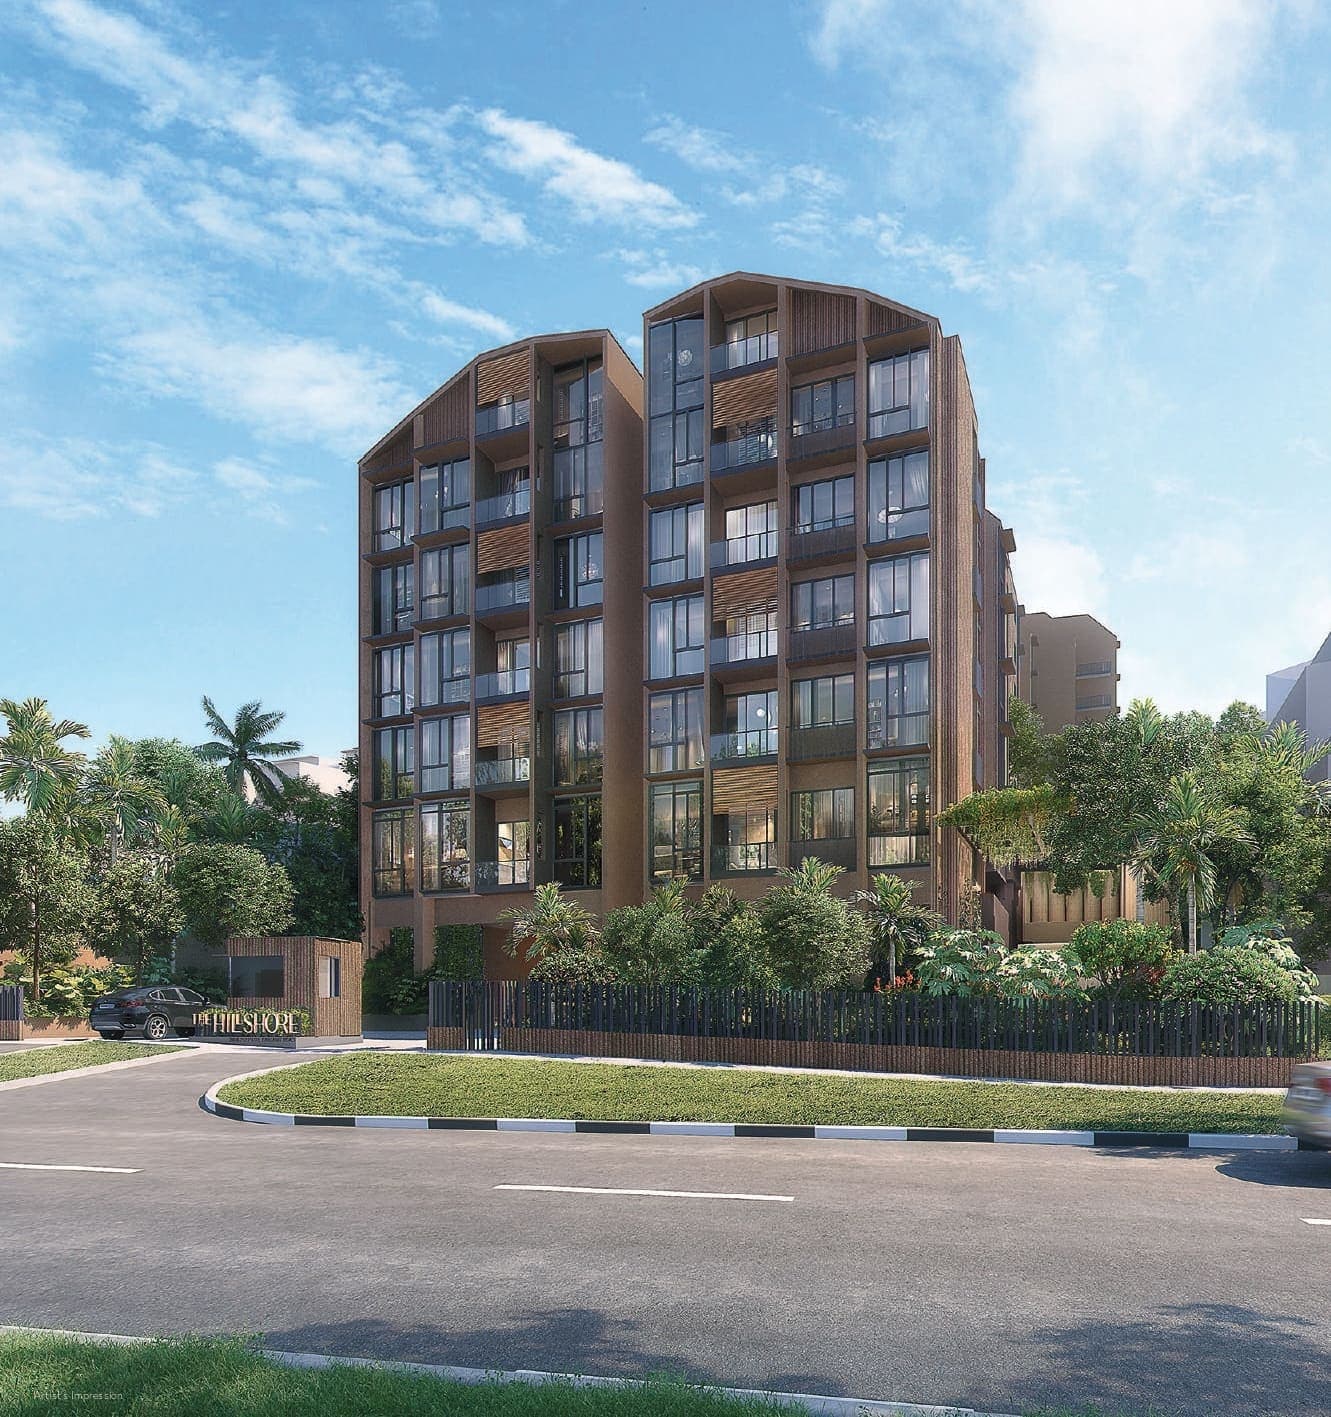
The Hillshore
290 Pasir Panjang RoadS$ 1,868,000
2, 3, 4, penthouse2, 3, 4
UPPERHOUSE at Orchard Boulevard
22 ORCHARD BOULEVARDS$ 1,571,000
1, 2, 41, 2, 6
Grange 1866
74 GRANGE ROADS$ 1,718,000
11
Elta
10 CLEMENTI AVE 1, SINGAPORES$ 1,404,000
1, 3, 4, 5+1, 2, 3, 4, 5
Nava Grove
38 Pine GroveS$ 2,194,900
22
Amberwood At Holland
30 HOLLAND LINKS$ 2,542,000
3, 4, 5+2, 3, 4, 5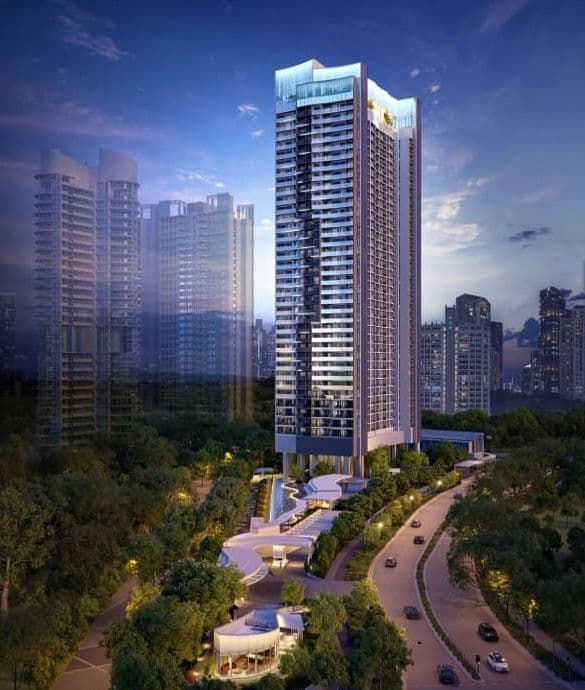
River Green
11 River Valley GreenS$ 1,395,000
1, 2, 31, 2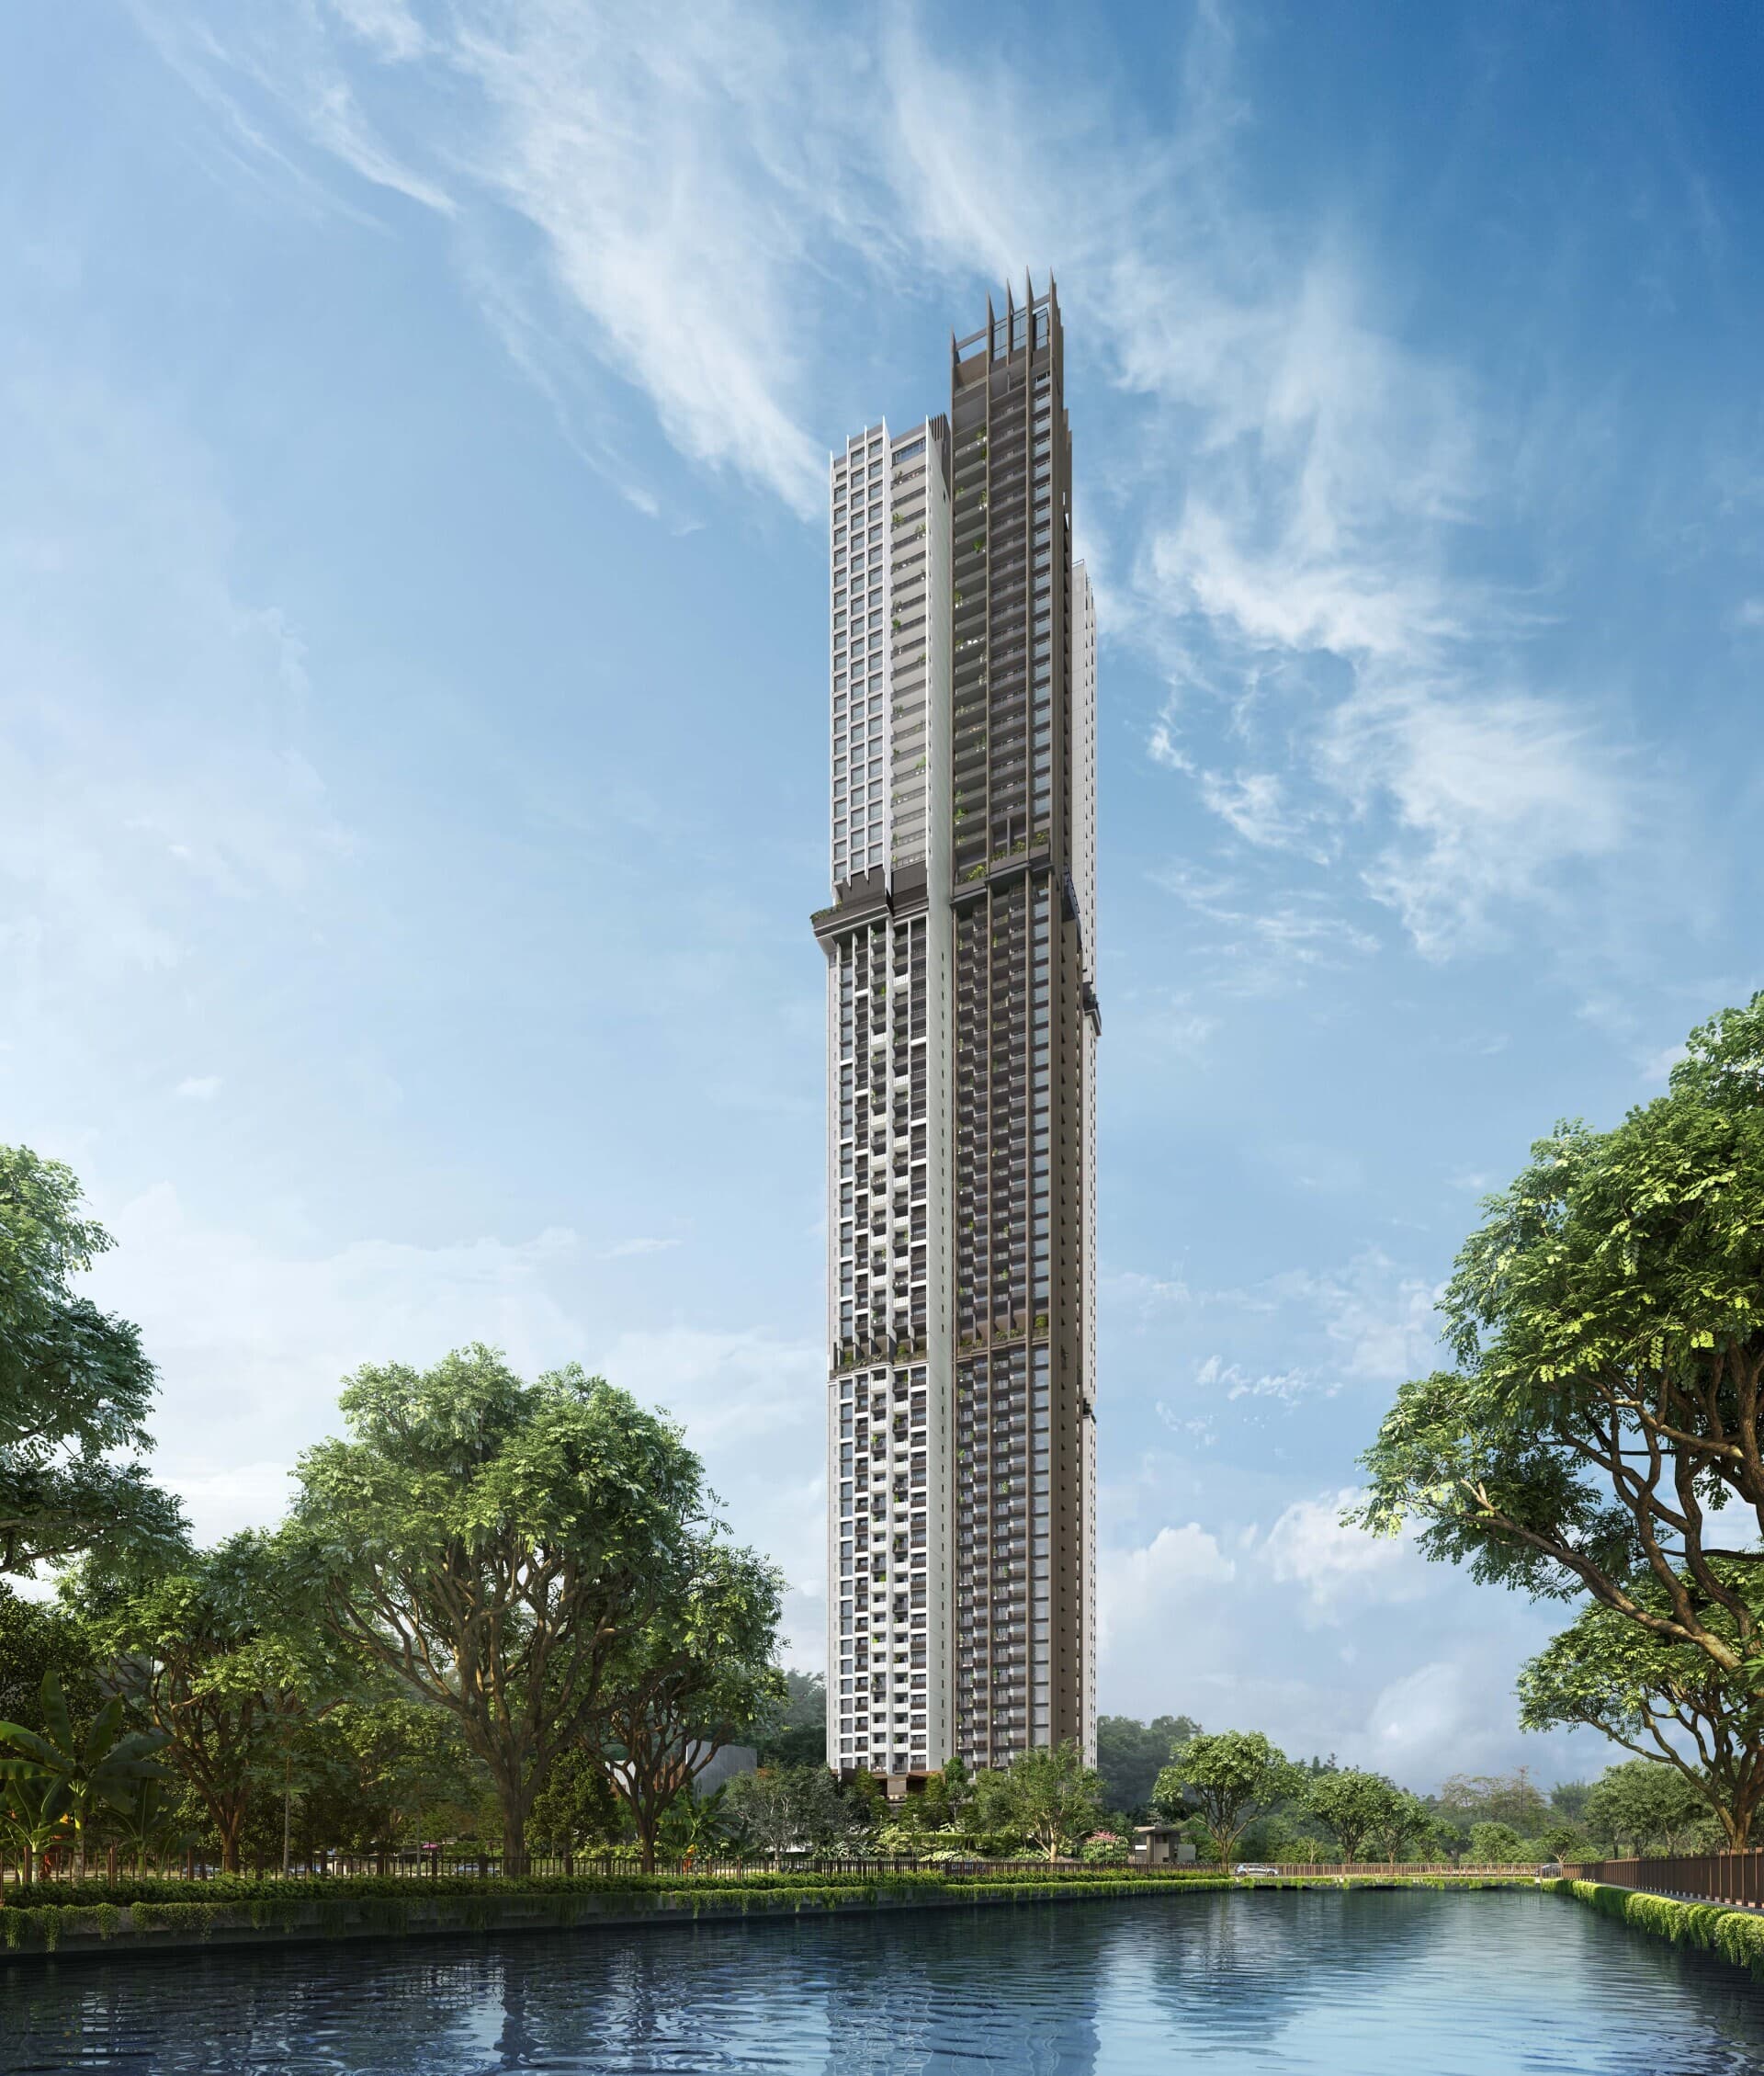
Promenade Peak
1 Zion PromenadeS$ 1,462,300
1, 2, 3, 4, 5+1, 2, 3, 4, 6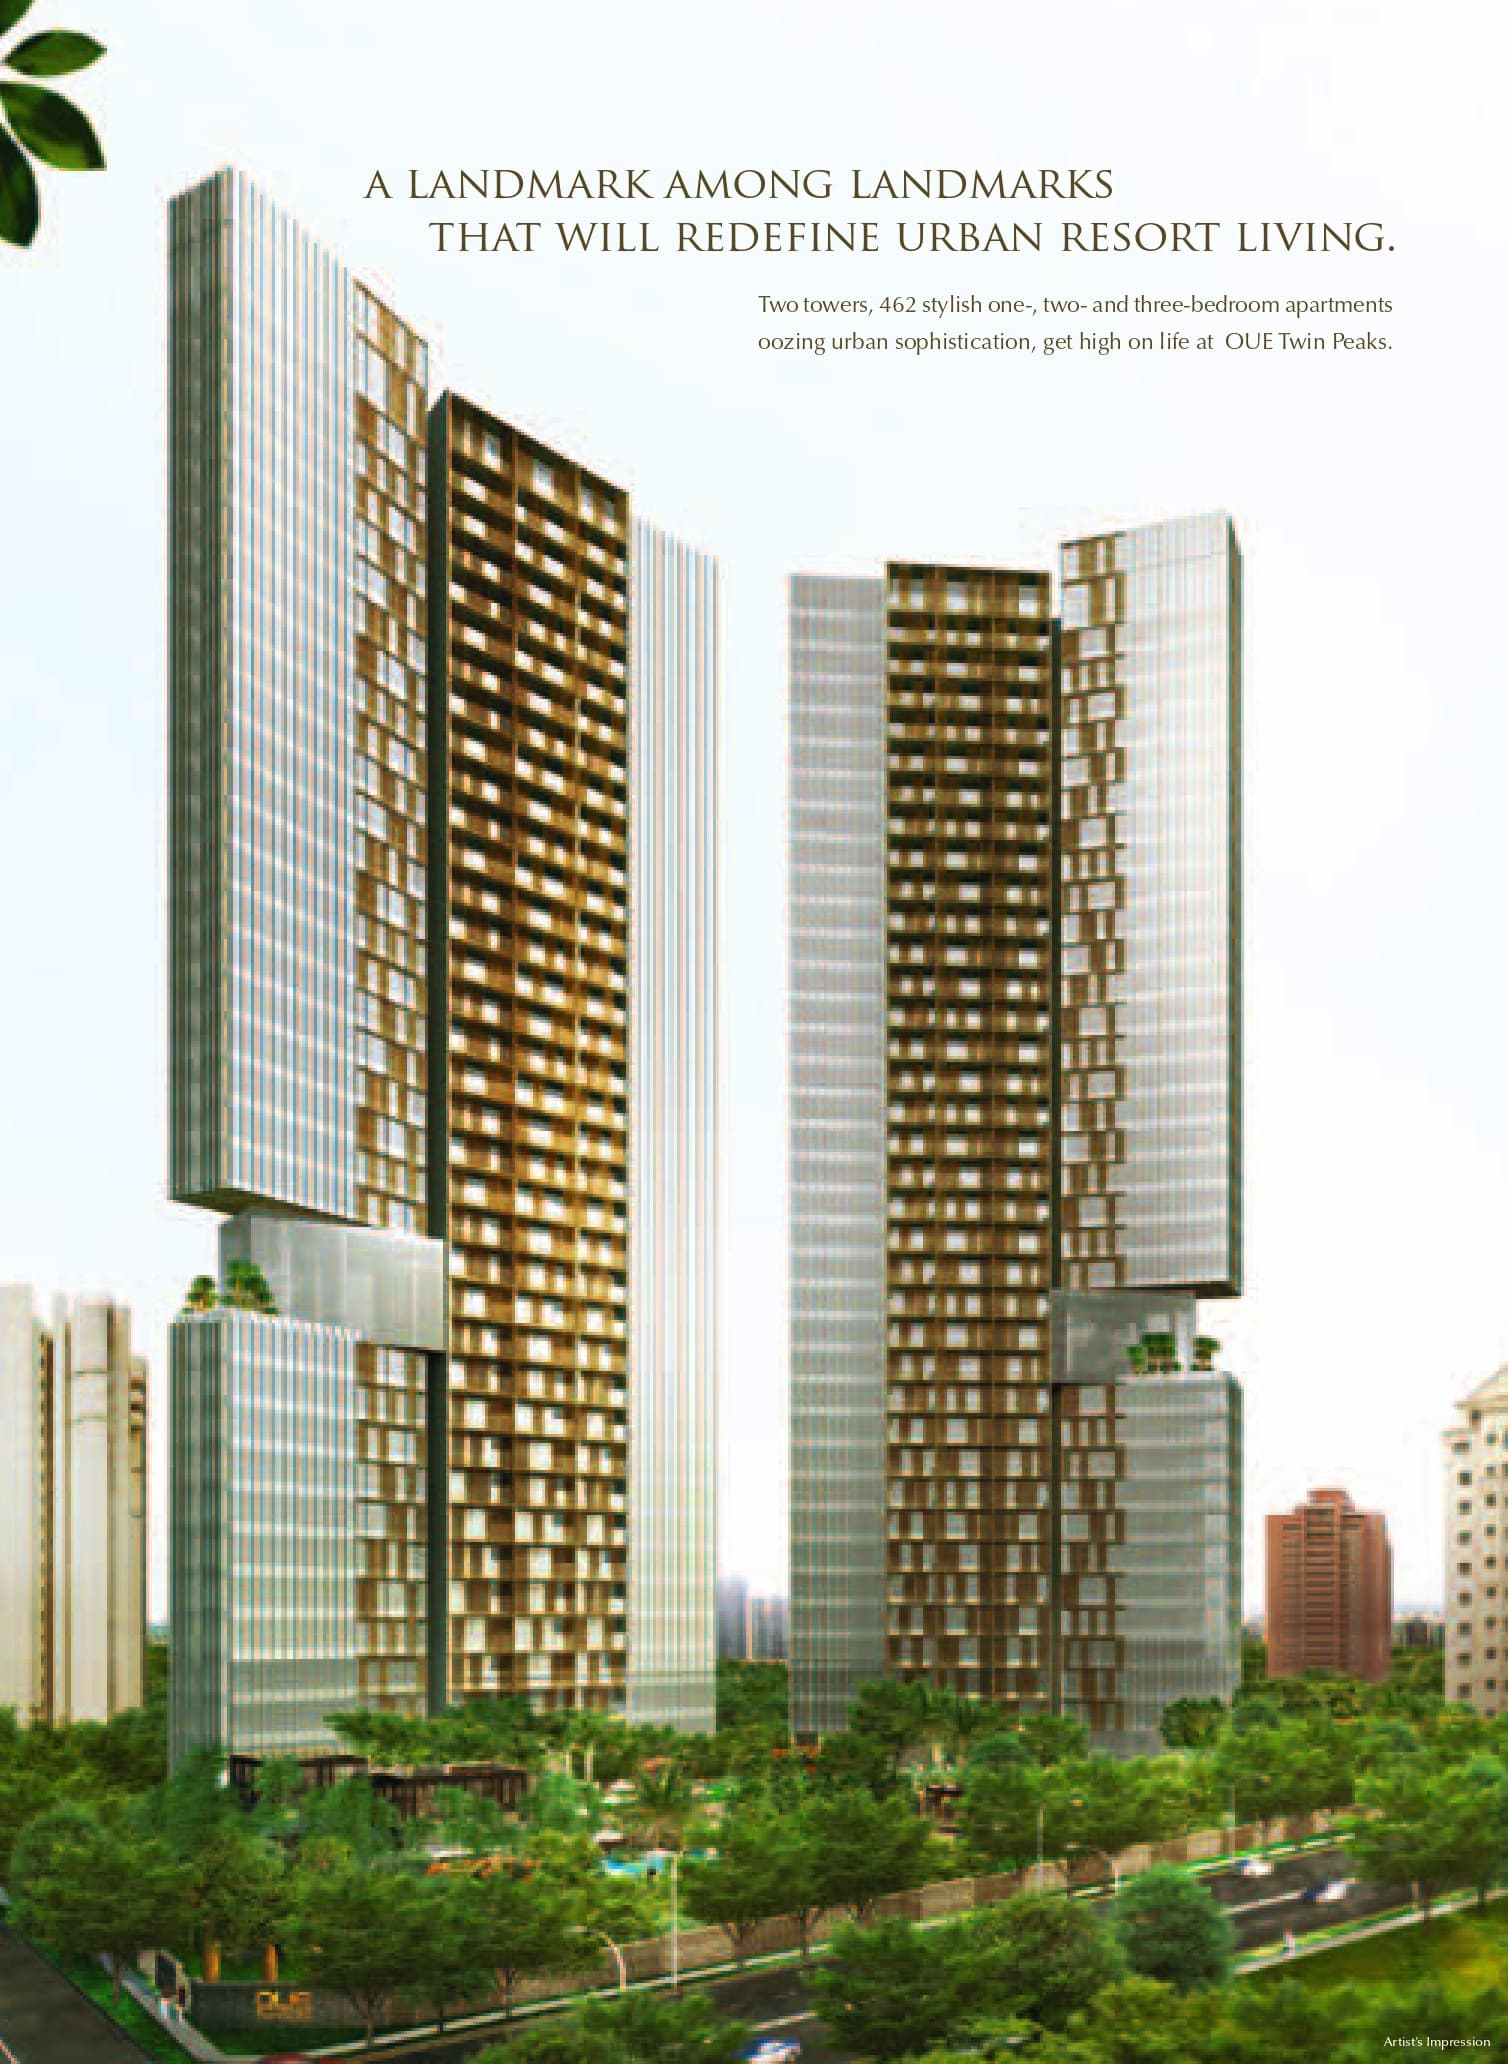
Oue Twin Peaks
33 LEONIE HILL ROADS$ 1,262,700
11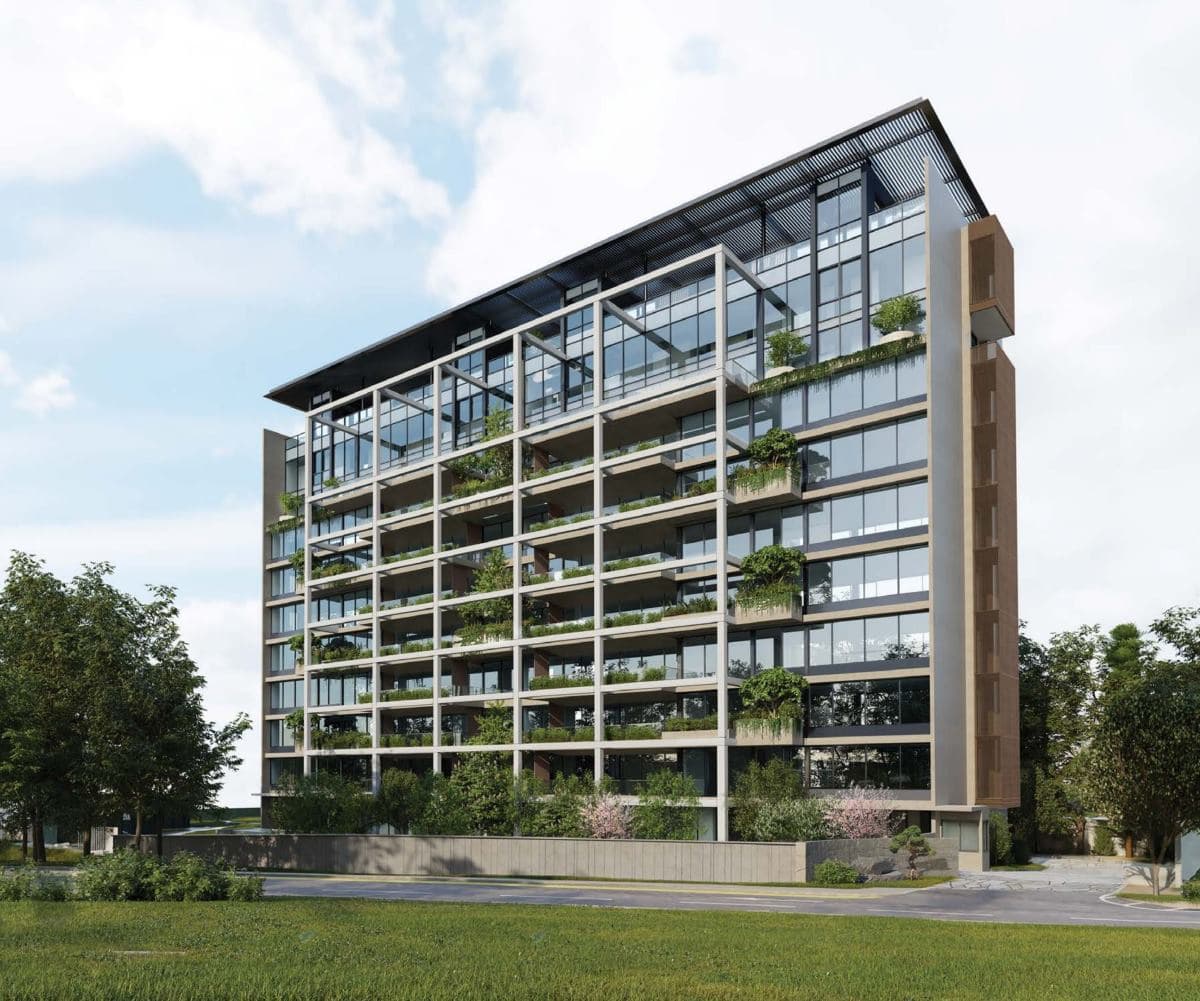
21 Anderson
21 Anderson RoadS$ 10,000,000
2, 42, 4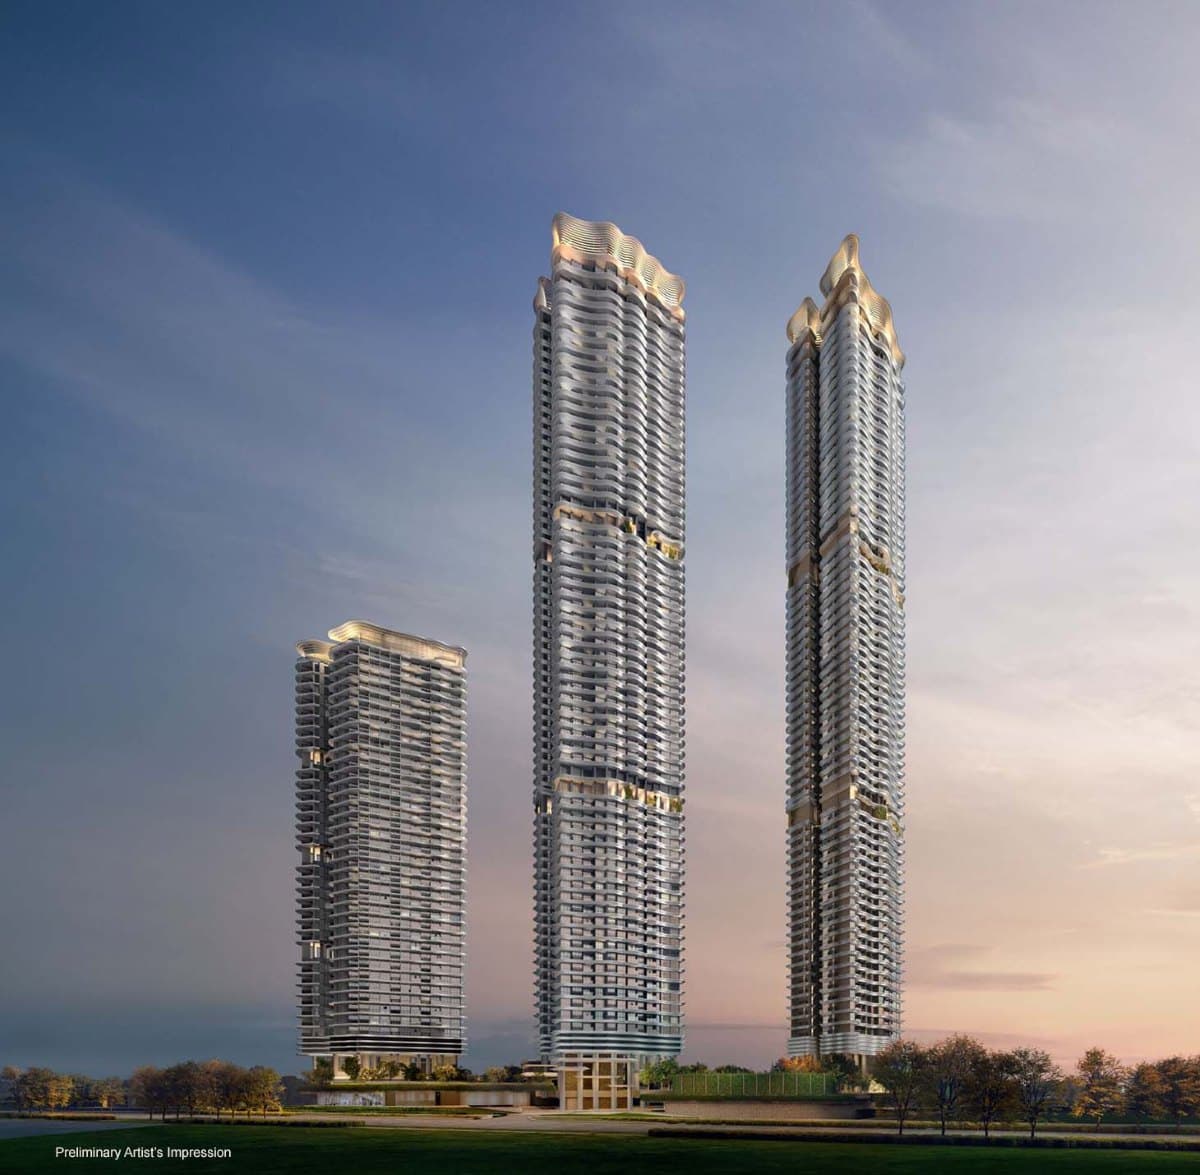
Zyon Grand
3 KIM SENG ROADS$ 1,453,000
1, 2, 3, 4, 5+1, 2, 4, 5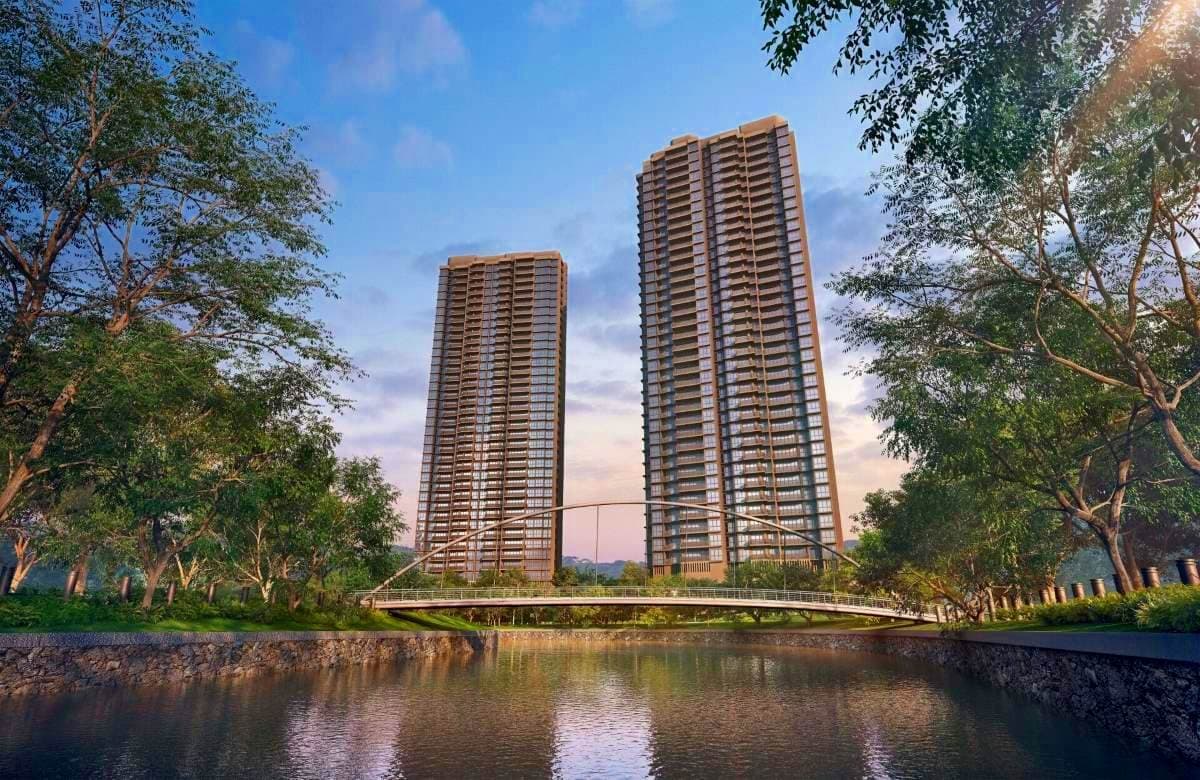
River Modern
5 River Valley GreenS$ 1,863,000
2, 3, 41, 2, 4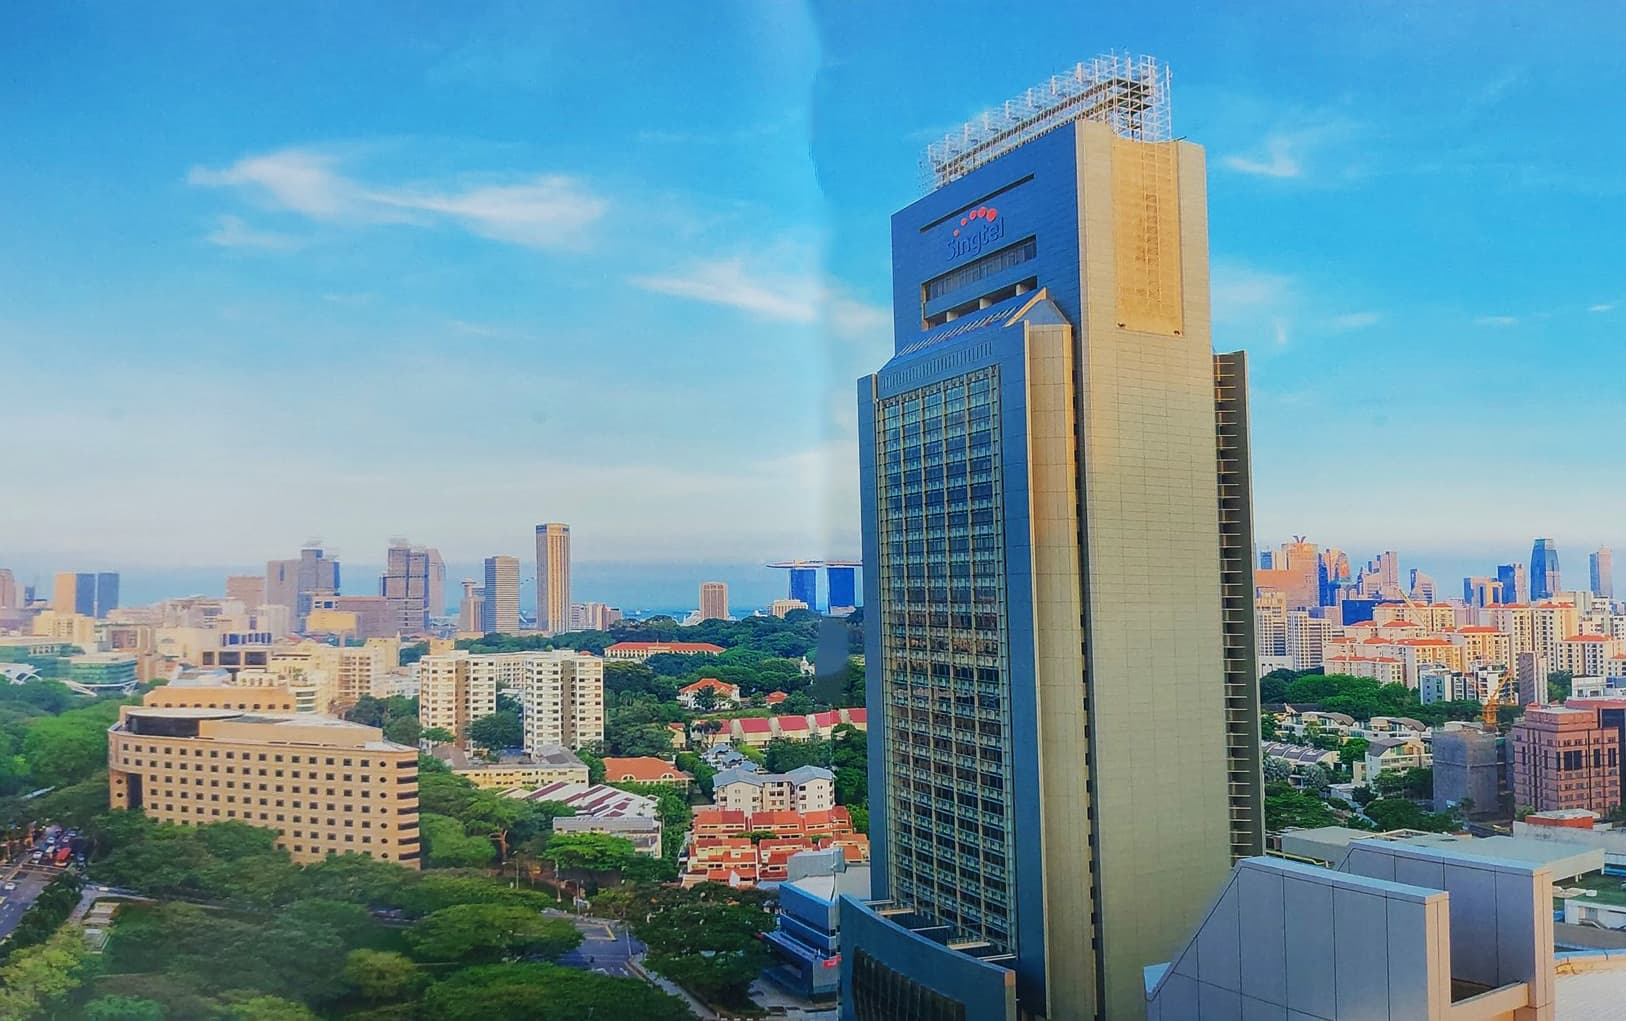
111 Somerset
111 SOMERSET ROADS$ 1,419,200
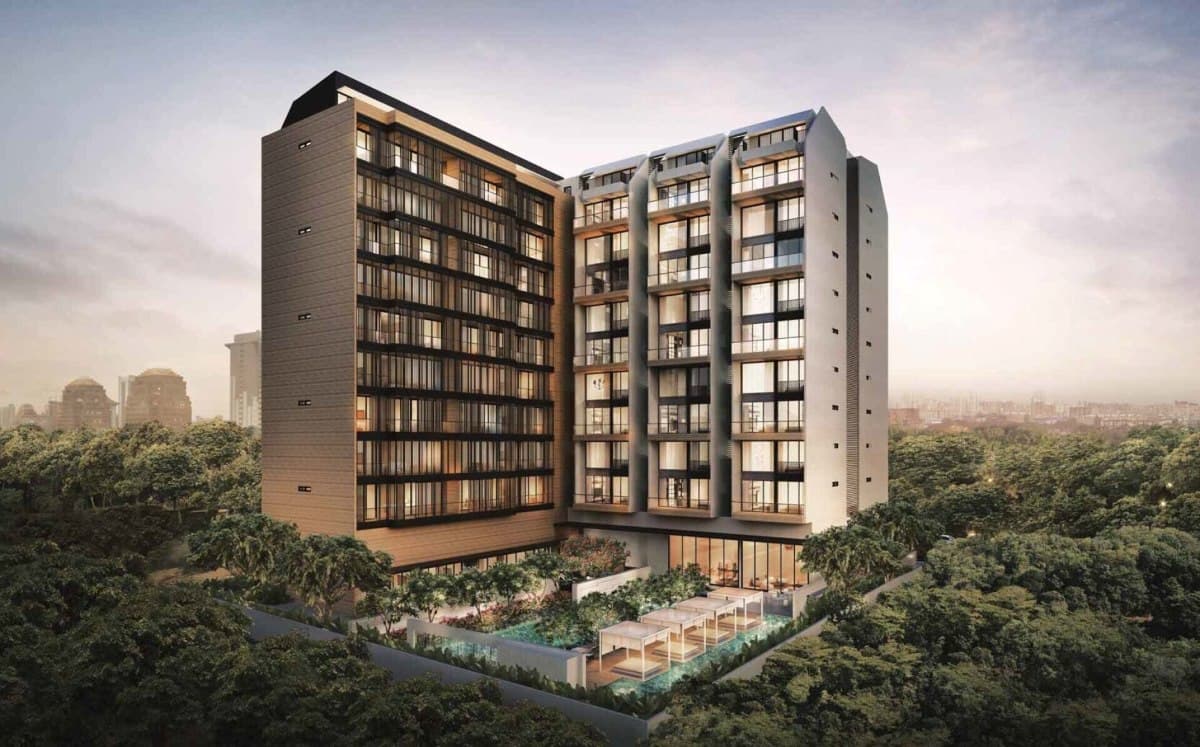
Lloyd Sixtyfive
65 LLOYD ROADS$ 6,600,000
2, 33, 5
Draycott 8
10 DRAYCOTT PARKS$ 6,333,552
44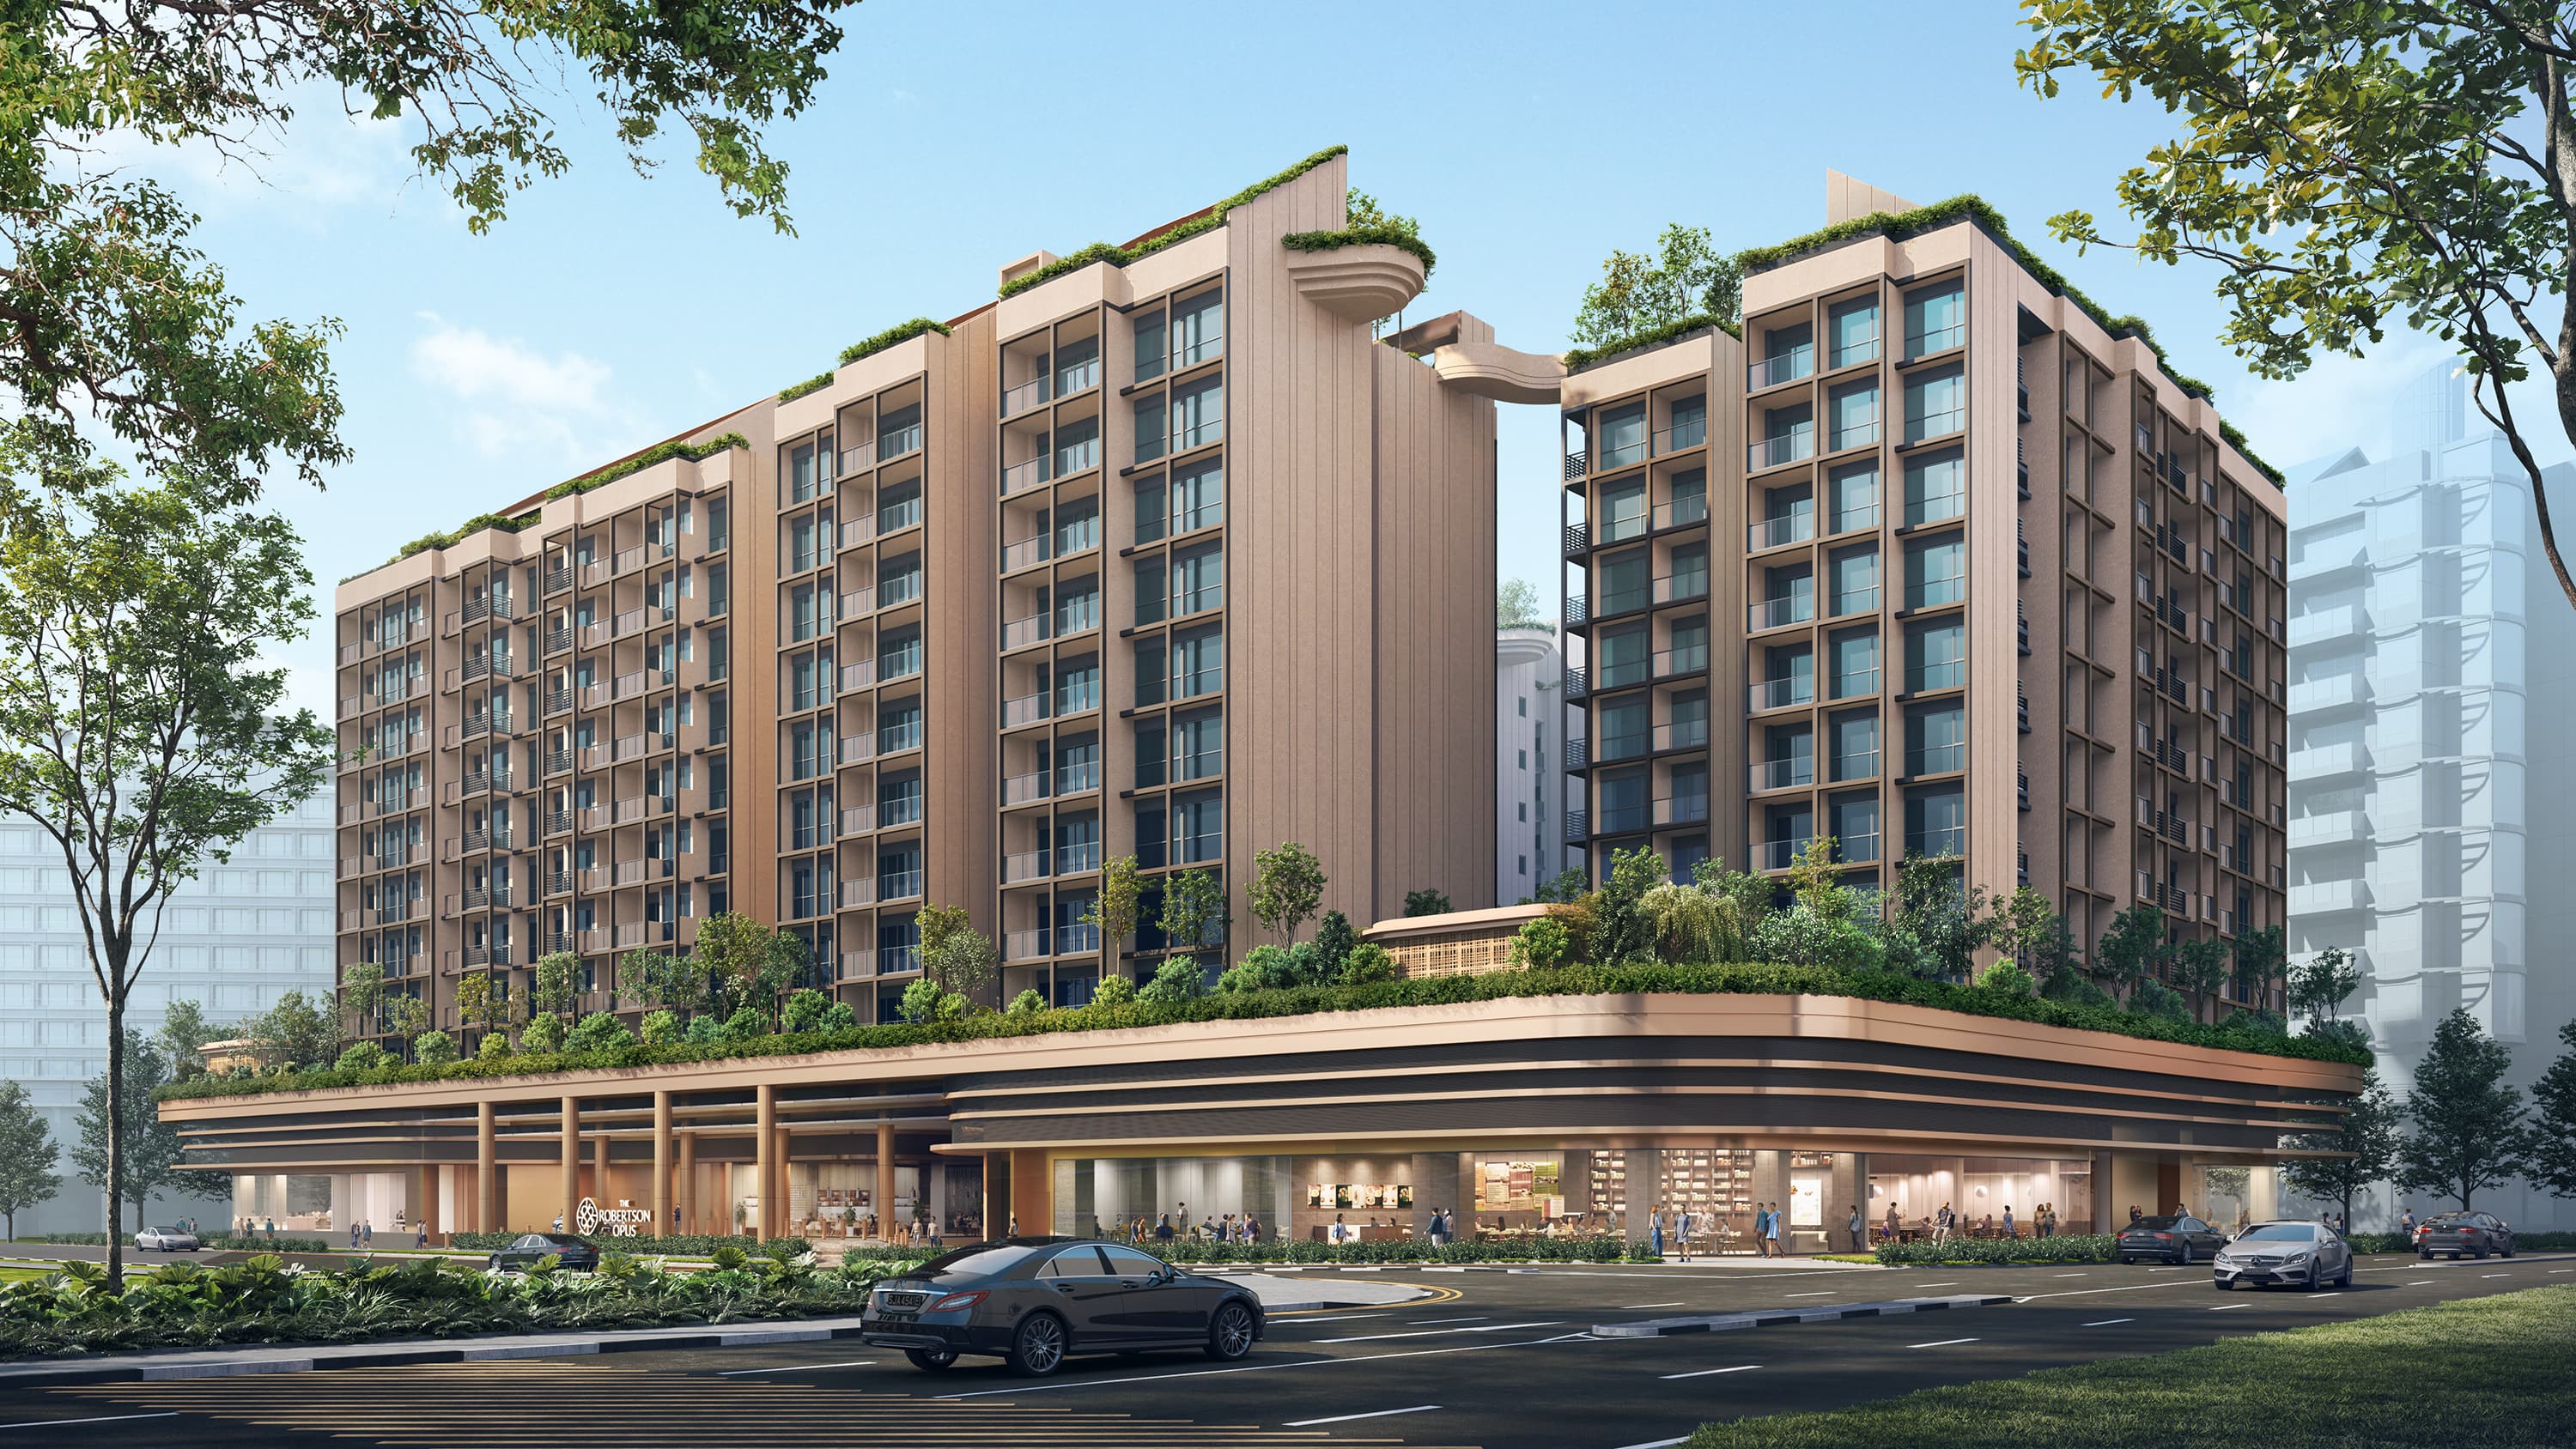
The Robertson Opus
7 UNITY STREETS$ 1,288,000
1, 2, 31, 2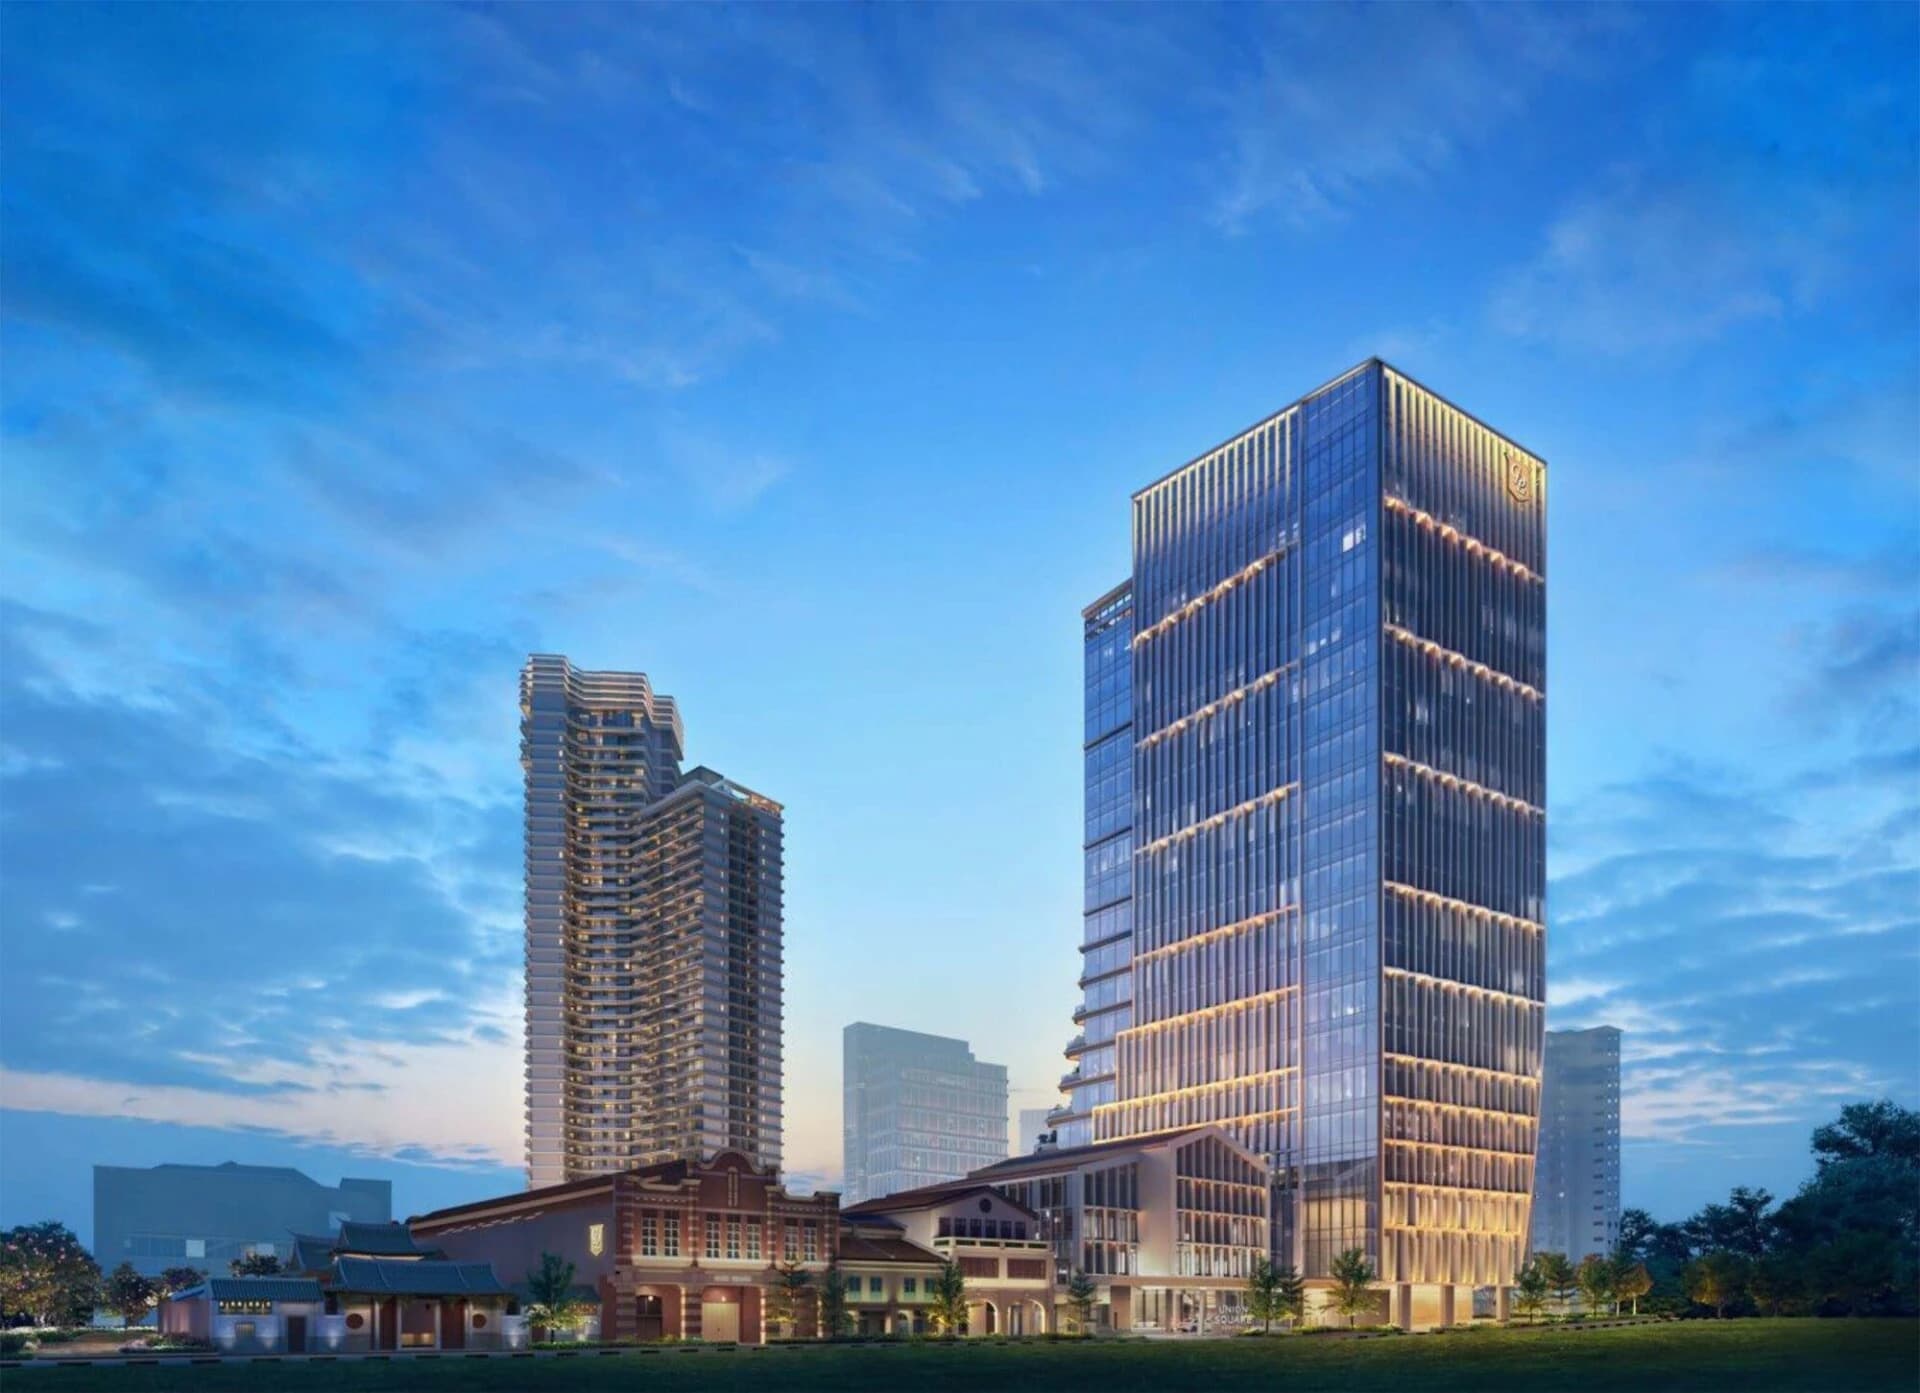
Union Square Residences
28 HAVELOCK ROADS$ 1,307,000
1, 2, 4, 5+1, 2, 4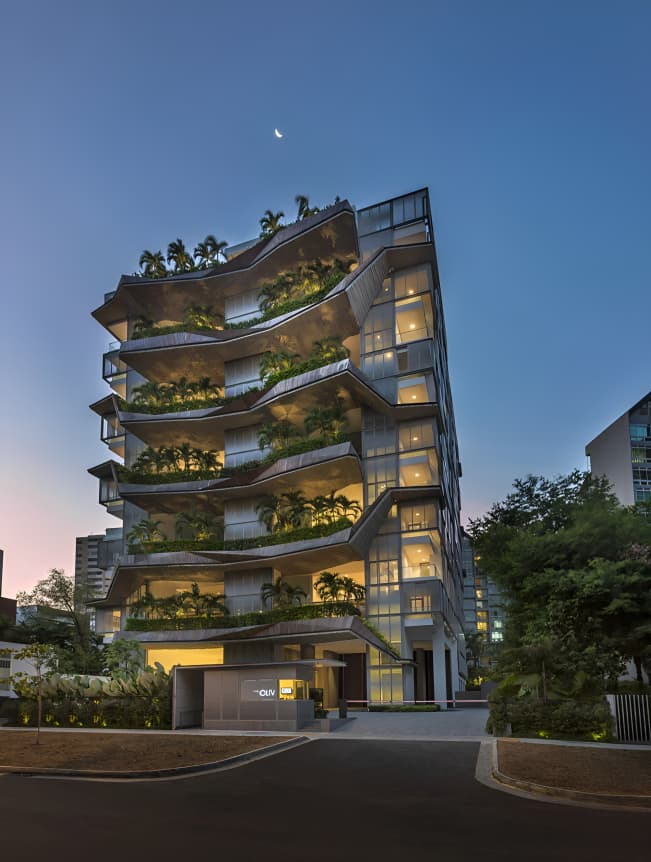
The Oliv
11C BALMORAL ROADS$ 13,080,000
44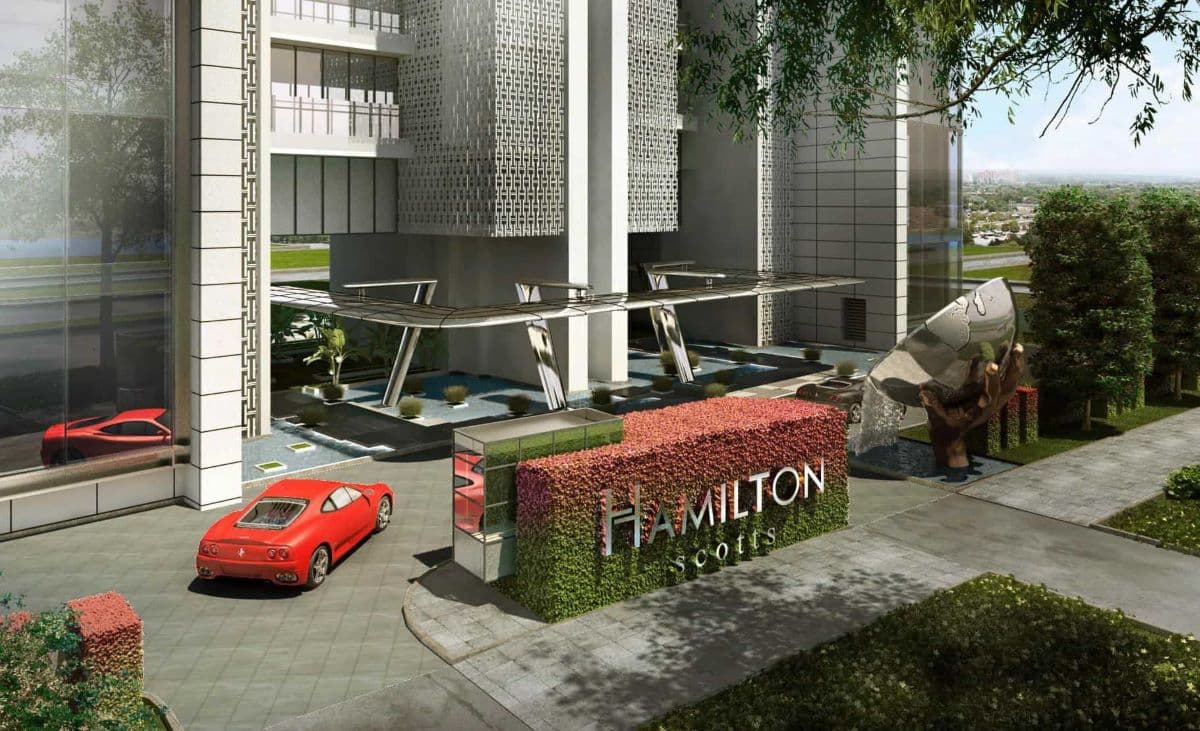
Reignwood Hamilton Scotts
37 SCOTTS ROADS$ 10,248,000
34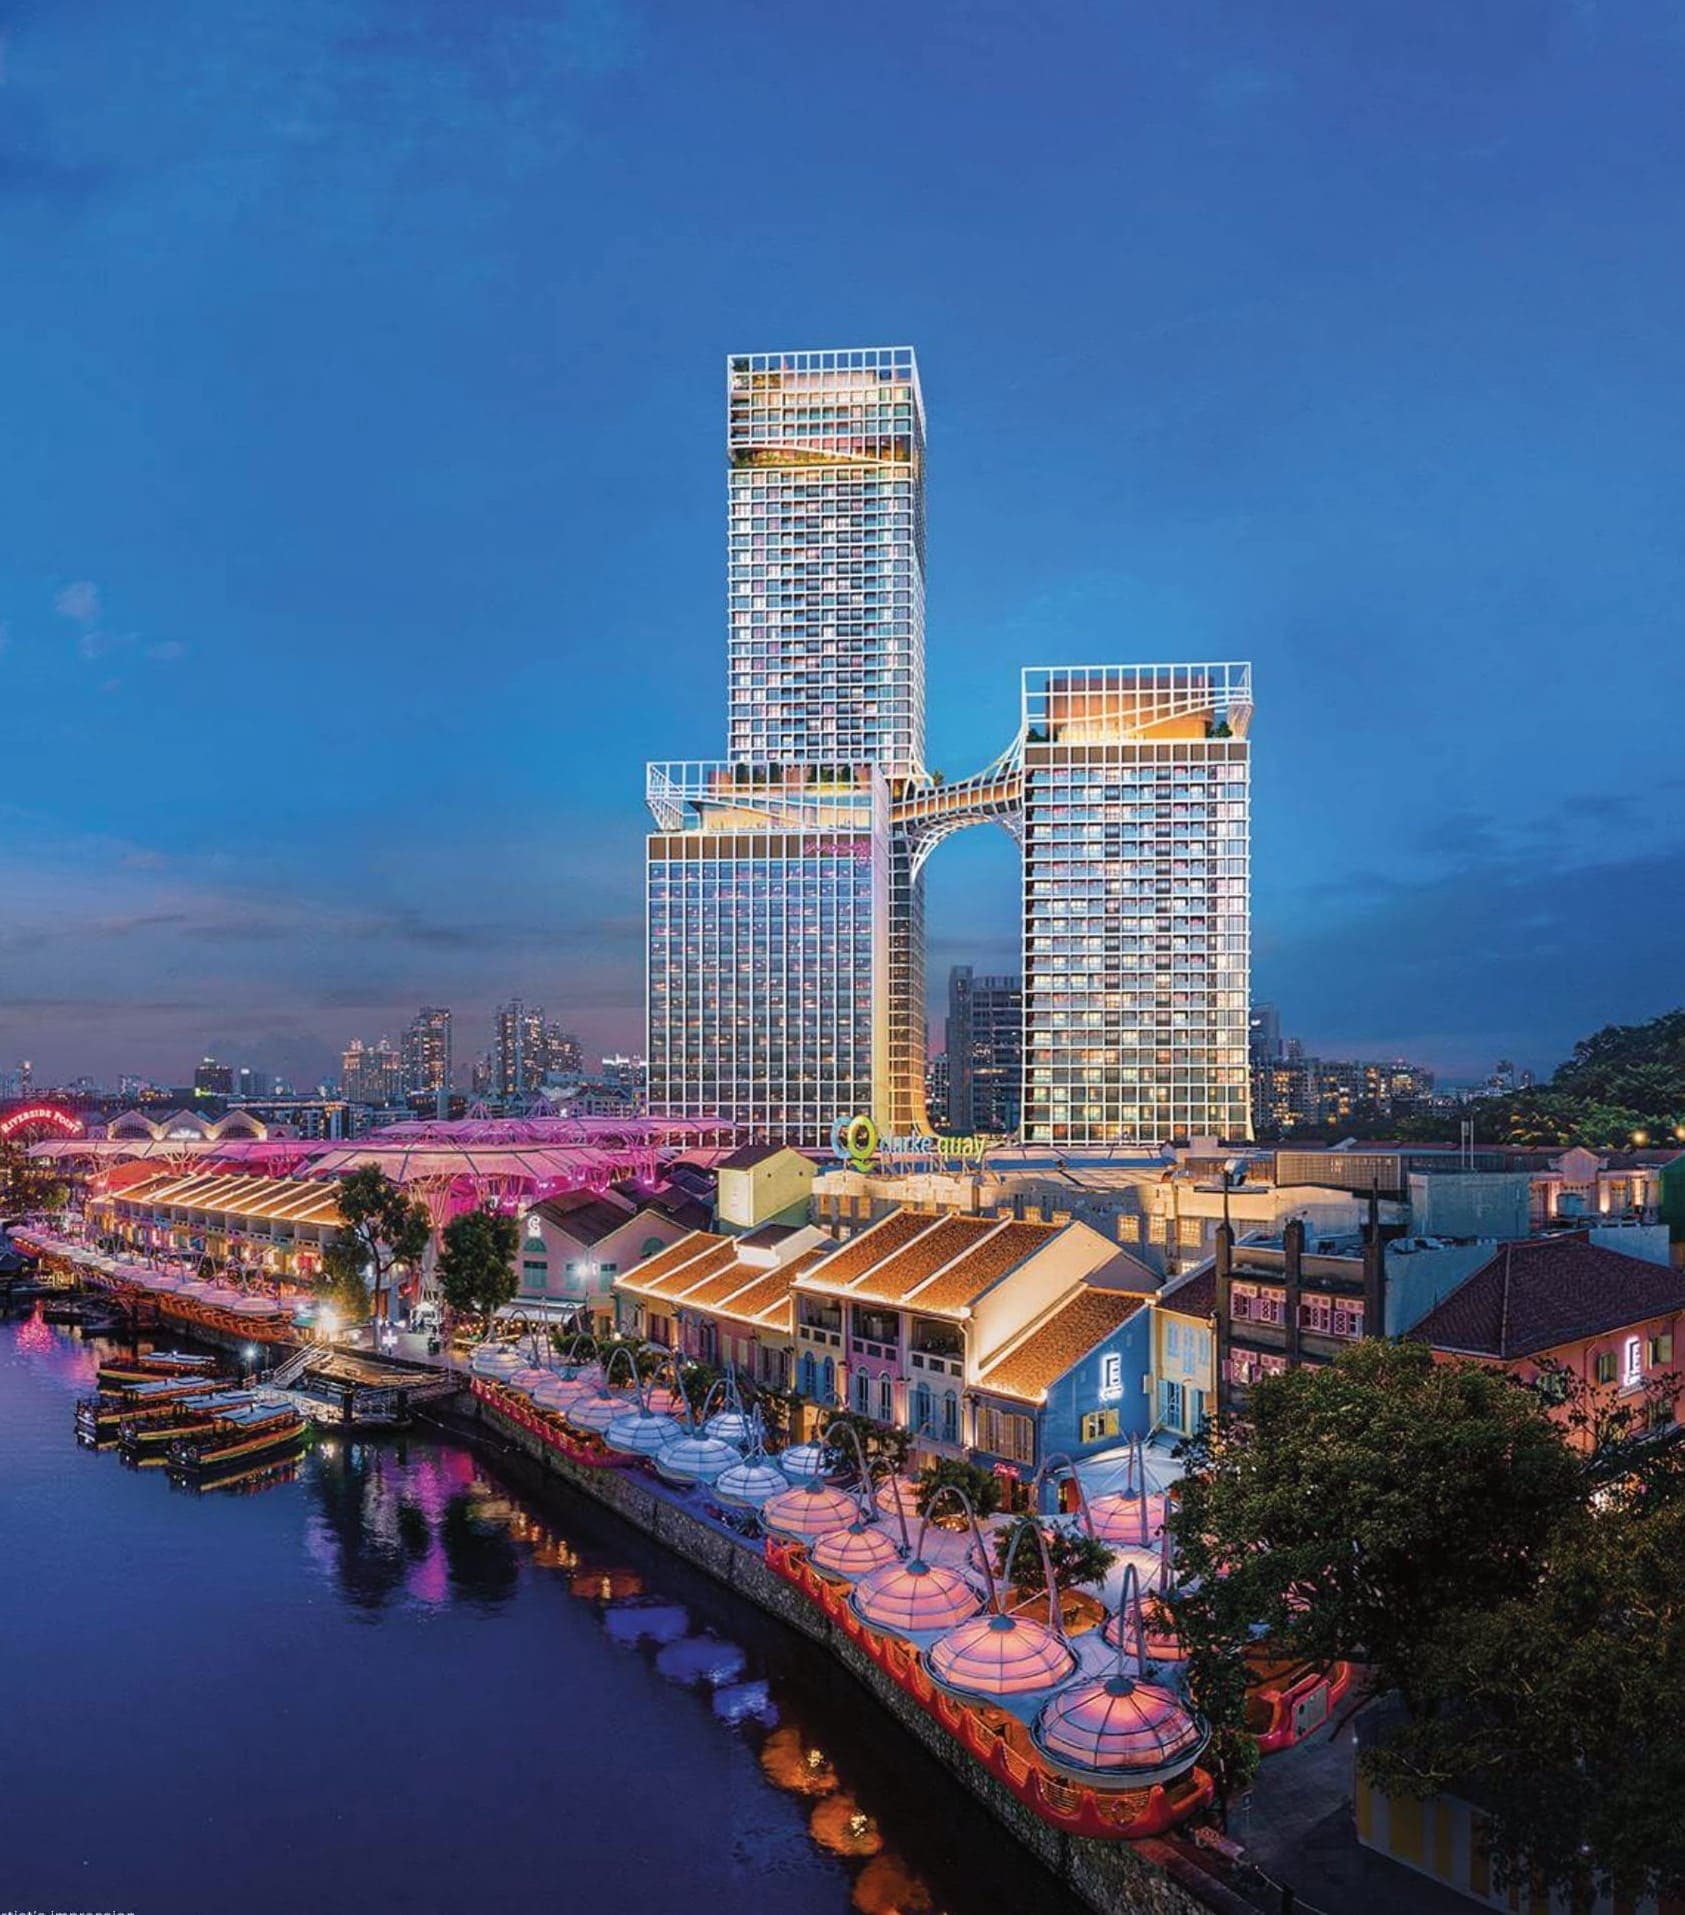
Canninghill Piers
1 CLARKE QUAYS$ 1,317,000
1, 5+1, 6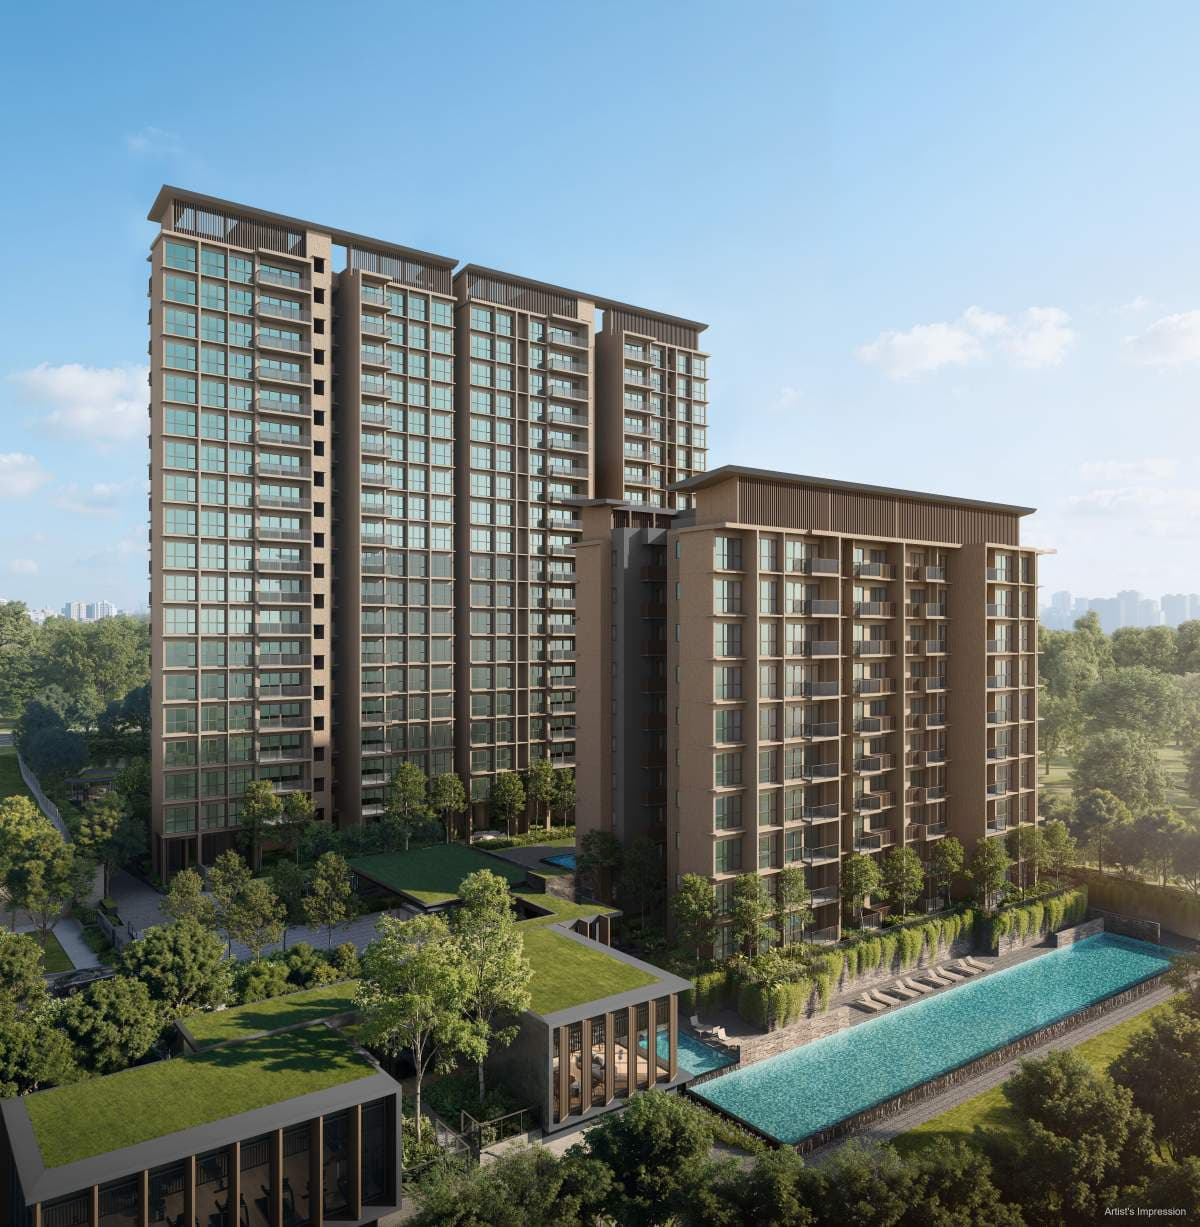
Dunearn House
760 Dunearn RoadS$ 1,505,000
2, 3, 41, 2, 3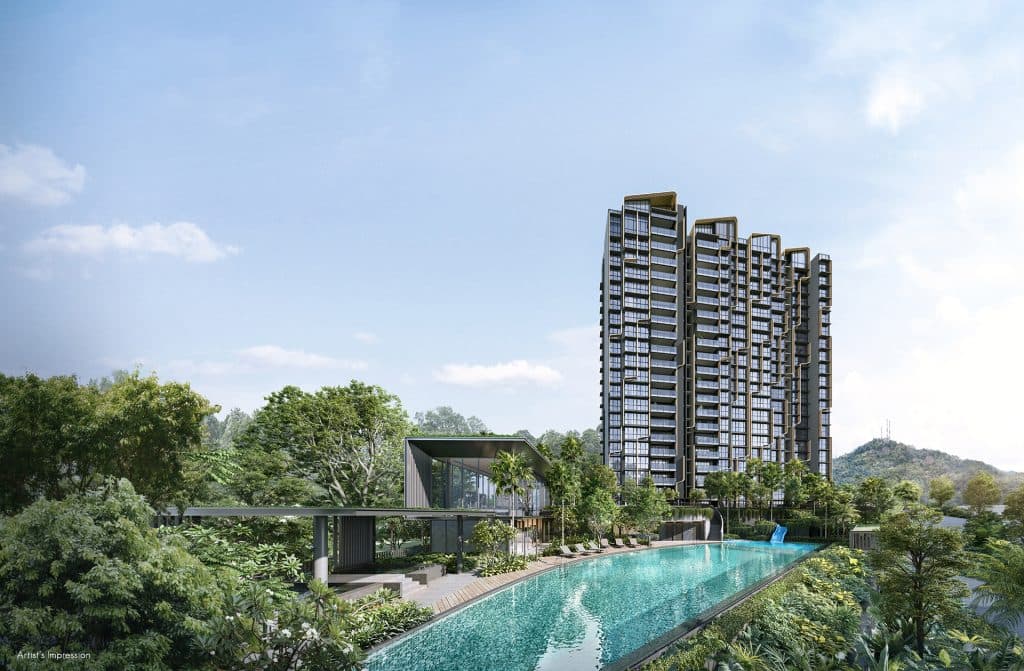
8@BT
6 Bukit Timah LinkS$ 1,473,000
1, 2, 4, penthouse1, 2, 3Get the latest pricing, available units, and exclusive promotions for Hudson Place Residences.


