

New
$2,288,000 ($3,375 每平方英尺) [Guide Price]

Irwell Hill, 239588, D09
 2
2 2
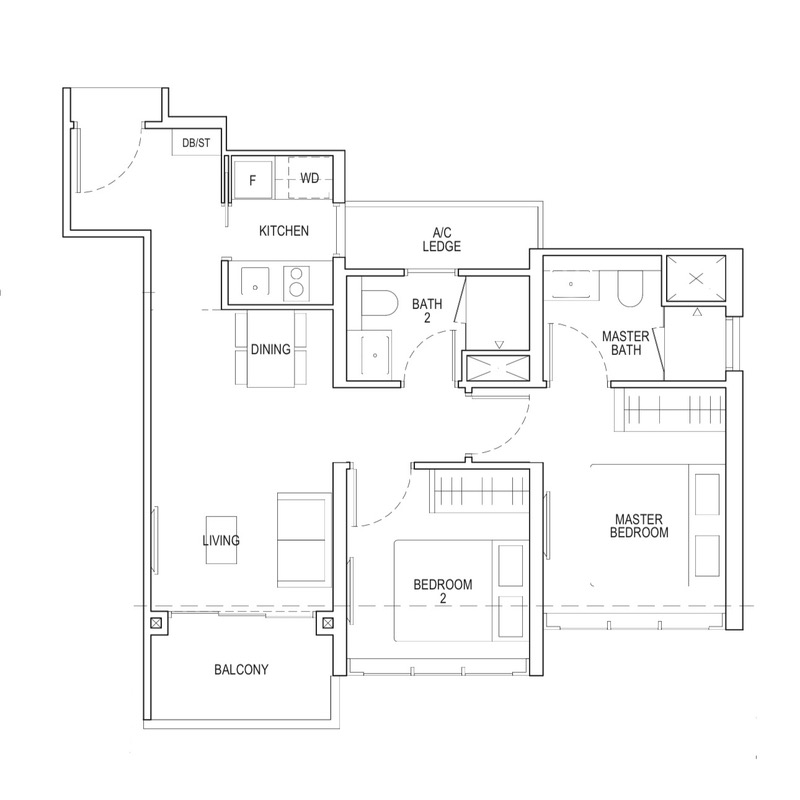
2  678 sqft (63 sqm)
 房屋代理员信息

#R045140E
josh@propnex.com
+65 91736962
列表种类
房地产组别
房地产类型
区域
建筑楼面
TOP
SALE
Apartment / Condo
Apartment
D09
678
2025
家具
租赁地契
楼层
邮区
街名
Partially Furnished
99-year Leasehold
Low Floor
239588
Irwell Hill
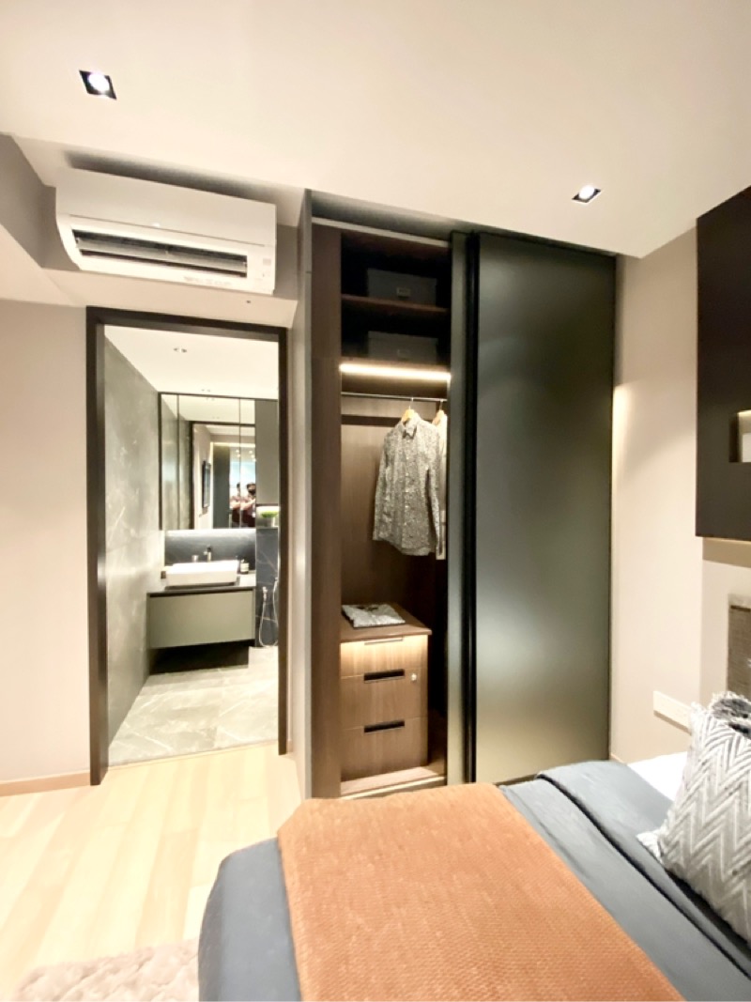
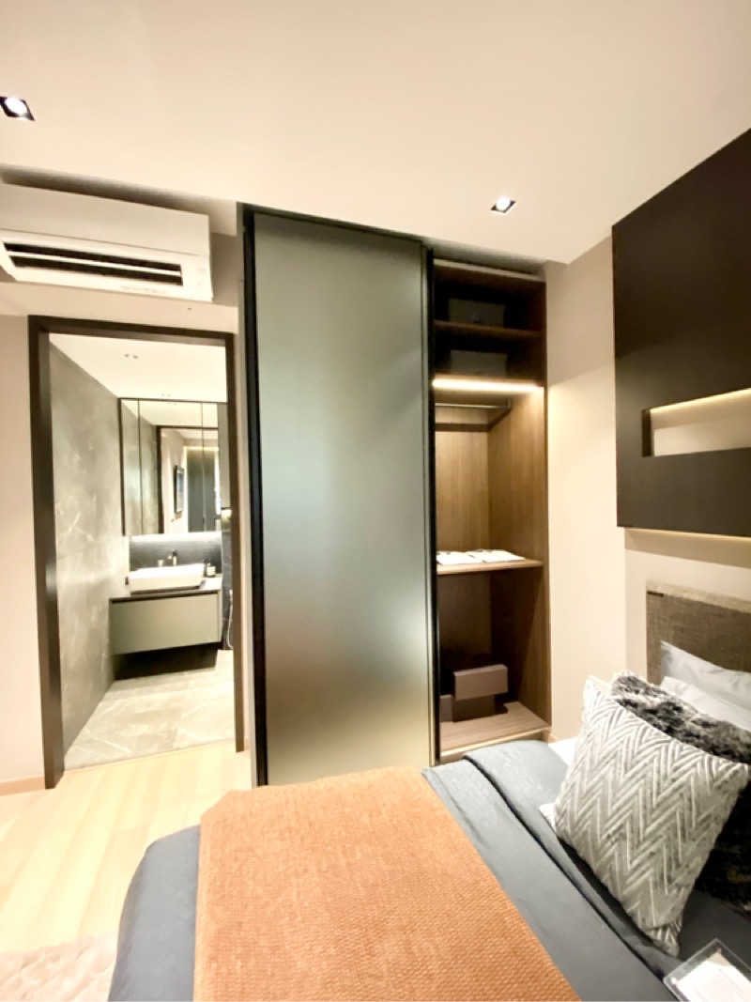
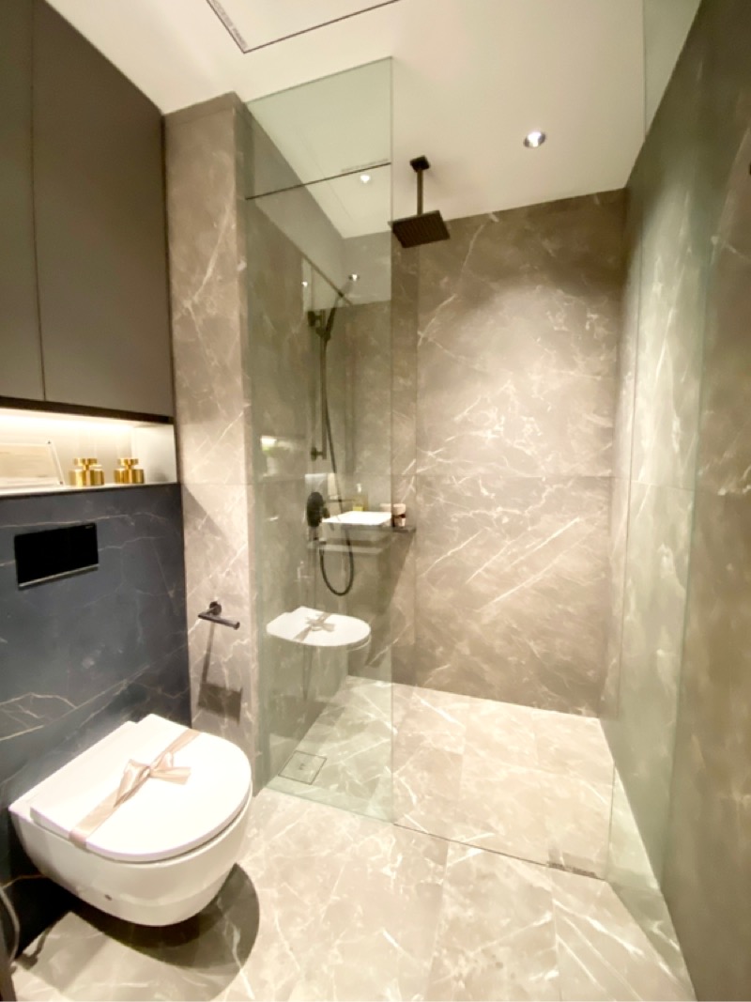
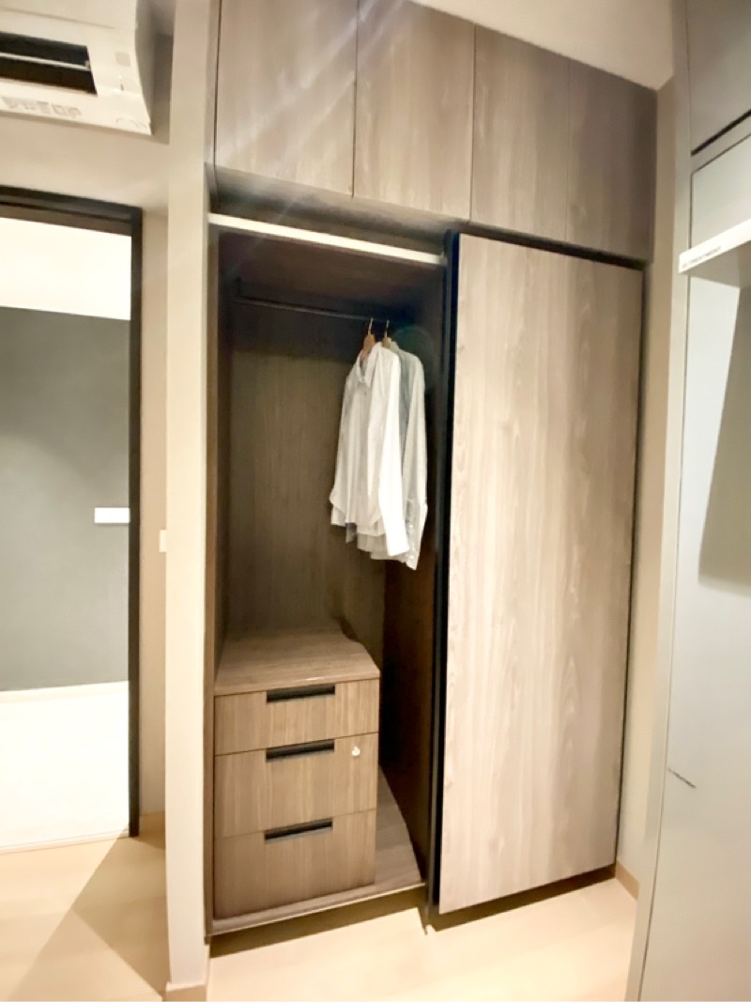
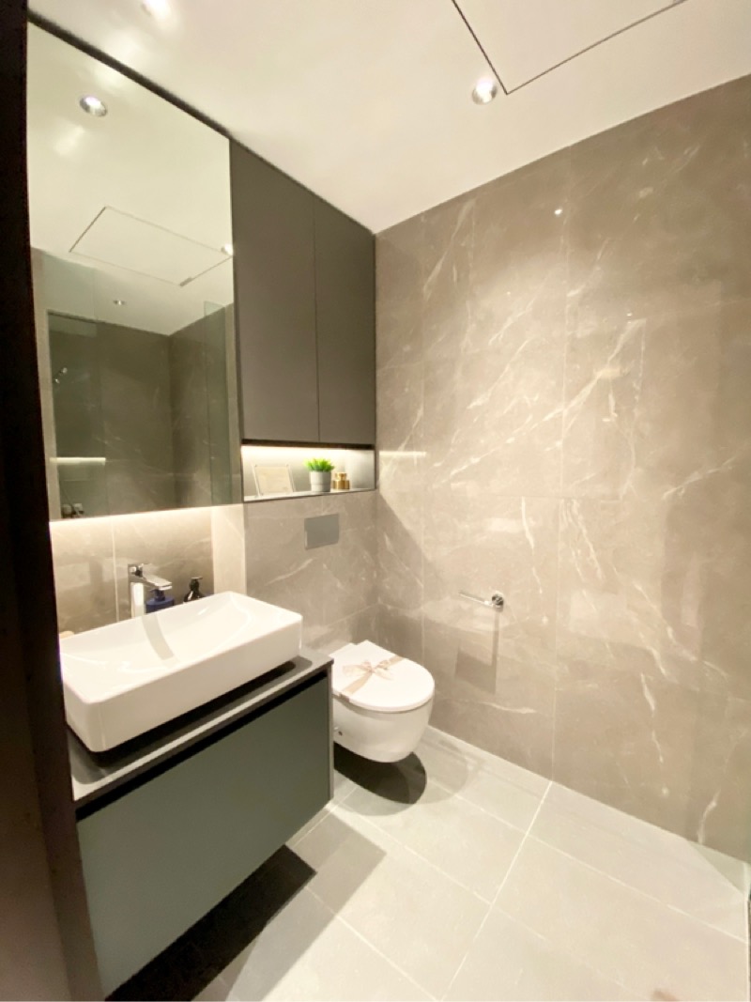
Subsale 2 Bedroom 2 Bathroom.
TOP estimate end 2024/1H2025
Irwell Hill Residences is an upcoming 556-unit, 99-year leasehold development located in the prestigious District 9. Developed by CDL Perseus Pte Ltd, a subsidiary of City Developments Limited (CDL), Irwell Hill Residences is one of the latest developments in the Central Area of Singapore since The Atelier, Cairnhill 16 and Jewel @ Killiney Orchard.
The mid-size luxury development project consists of two, 36-storey blocks that are nicely spaced out from one another with pool view. The spacious layout is made possible by the relatively large land area to buildings ratio.
Irwell Hill Residences will be designed by MVRDV, a renowned Rotterdam-based architecture, urban-planning and landscape-design firm that CDL appointed as the design architect. Some of the prominent local projects by MVRDV include the old iconic Pearl Bank Tower, Westwood Tower, Holland Village and the new Rail Corridor.
According to CDL, MVRDV will bring a nature-inspired design that integrates sustainability and wellness to Irwell Hill Residences.
The developer planned for Irwell Hill Residences to be a residential home where one can enjoy lush greenery; the twin blocks of Irwell Hill Residences feature a modern design that is set against a backdrop of a lush landscape with four heritage raintrees conserved and integrated into the condo’s landscape. On top of that, over 75% of the development is filled with lush greenery.
With its modern façade, the development is set to be the new icon of premium luxury in the prime District 9.
Irwell Hill Residences sits on the Irwell Hill, which gives it a naturally elevated terrain. On top of that, at 36 storeys, Irwell Hill Residences will be one of the tallest developments in the area. This gives units at Irwell Hill Residences a partial view that overlooks the city skyline in the Central Area (Orchard Road to the North and Clarke Quay to the South).
Beyond its contemporary design, façade and view, lrwell Hill Residences is also a BCA Green Mark GoldPlus award recipient. The development is designed to be sustainable in various ways:
Water efficient fittings for all units siphonic rainwater discharge system at roof
Passive cool design architecture designed to reduce direct sunlight penetration
Energy efficient aircon, lifts and LED lighting (with motion sensors)
Pneumatic waste collection and disposal system
Extensive greenery and landscape within the development
Every unit at Irwell Hill Residences is also equipped with smart features. The Smart Hub gateway connects all your smart appliances and lets you remotely control them via an app on your mobile device, from smart lighting, aircon to the facilities booking system.
Irwell Hill Residences provides a full suite of condo facilities; there are two full-length swimming pools, a play pool for kids, a tennis court and Raintree Lounge on the ground floor.
Not just that, Irwell Hill Residences also features many lawns around the development to optimise the living environment to seamlessly integrate the heritage raintrees into the condo landscaping. Additionally, there are green features added to the Sky Terrace and Roof Terrace on blocks two and six. This creates a clean and green environment that is hard to find in the Central Area.
The amenities at Irwell Hill Residences don’t only exist on the ground level. To maximise the use of space, the facilities are spread out on the Irwell Vista (Sky Terrace at level 24) and Irwell Sky (Roof Terrace at the roof).
The two blocks are also North-South facing, which avoids direct sun while still enjoying the wind’s natural current to keep your unit windy. The blocks also come with good views as the two blocks are spaced out from each other. The inward-facing units overlook the two swimming pools while the outward-facing units will be able to enjoy views along River Valley Road (though lower floor units may see their views blocked by Paterson Residences) and Grange Road.

Balcony

Air conditioning

Cooker Hob/Hood

Water Heater

City View

Low Floor
 分享
分享
 复制链接
复制链接 Facebook面簿
 Twitter推特
 LinkedIn领英
, Irwell Hill Residences is one of the latest developments in the Central Area of Singapore since The Atelier, Cairnhill 16 and Jewel @ Killiney Orchard.<br />
<br />
The mid-size luxury development project consists of two, 36-storey blocks that are nicely spaced out from one another with pool view. The spacious layout is made possible by the relatively large land area to buildings ratio.<br />
<br />
Irwell Hill Residences will be designed by MVRDV, a renowned Rotterdam-based architecture, urban-planning and landscape-design firm that CDL appointed as the design architect. Some of the prominent local projects by MVRDV include the old iconic Pearl Bank Tower, Westwood Tower, Holland Village and the new Rail Corridor.<br />
<br />
According to CDL, MVRDV will bring a nature-inspired design that integrates sustainability and wellness to Irwell Hill Residences.<br />
<br />
The developer planned for Irwell Hill Residences to be a residential home where one can enjoy lush greenery; the twin blocks of Irwell Hill Residences feature a modern design that is set against a backdrop of a lush landscape with four heritage raintrees conserved and integrated into the condo’s landscape. On top of that, over 75% of the development is filled with lush greenery. <br />
<br />
With its modern façade, the development is set to be the new icon of premium luxury in the prime District 9.<br />
<br />
Irwell Hill Residences sits on the Irwell Hill, which gives it a naturally elevated terrain. On top of that, at 36 storeys, Irwell Hill Residences will be one of the tallest developments in the area. This gives units at Irwell Hill Residences a partial view that overlooks the city skyline in the Central Area (Orchard Road to the North and Clarke Quay to the South).<br />
<br />
Beyond its contemporary design, façade and view, lrwell Hill Residences is also a BCA Green Mark GoldPlus award recipient. The development is designed to be sustainable in various ways:<br />
<br />
Water efficient fittings for all units siphonic rainwater discharge system at roof<br />
Passive cool design architecture designed to reduce direct sunlight penetration<br />
Energy efficient aircon, lifts and LED lighting (with motion sensors)<br />
Pneumatic waste collection and disposal system<br />
Extensive greenery and landscape within the development<br />
Every unit at Irwell Hill Residences is also equipped with smart features. The Smart Hub gateway connects all your smart appliances and lets you remotely control them via an app on your mobile device, from smart lighting, aircon to the facilities booking system.<br />
<br />
Irwell Hill Residences provides a full suite of condo facilities; there are two full-length swimming pools, a play pool for kids, a tennis court and Raintree Lounge on the ground floor. <br />
<br />
Not just that, Irwell Hill Residences also features many lawns around the development to optimise the living environment to seamlessly integrate the heritage raintrees into the condo landscaping. Additionally, there are green features added to the Sky Terrace and Roof Terrace on blocks two and six. This creates a clean and green environment that is hard to find in the Central Area.<br />
<br />
The amenities at Irwell Hill Residences don’t only exist on the ground level. To maximise the use of space, the facilities are spread out on the Irwell Vista (Sky Terrace at level 24) and Irwell Sky (Roof Terrace at the roof).<br />
<br />
The two blocks are also North-South facing, which avoids direct sun while still enjoying the wind’s natural current to keep your unit windy. The blocks also come with good views as the two blocks are spaced out from each other. The inward-facing units overlook the two swimming pools while the outward-facing units will be able to enjoy views along River Valley Road (though lower floor units may see their views blocked by Paterson Residences) and Grange Road.) Pinterest
Pinterest Whatsapp
 Telegram