New
$4,300,000 ($1,858 psf)

Holland Grove View, D10
 4
4 3
3 Land Size: 2,314 sqft (215 sqm)
Floor Size: 3,000 sqft (279 sqm)
Agent Information

#R064626Z
CLIVE.CHEONG@PROPNEX.COM
+65 80927800
Listing Type
Property Group
Property Type
District
Size
TOP
SALE
Landed House
Semi-Detached House
D10
3,000 sqft (Built-up) / 2,314 sqft (Landed)
1996
Tenure
Street Name
99-year Leasehold
Holland Grove View
Nestled within the prestigious Holland Grove enclave, this beautifully maintained Semi-Detached home offers the perfect blend of space, privacy and convenience in one of Singapore’s most sought-after landed neighbourhoods.
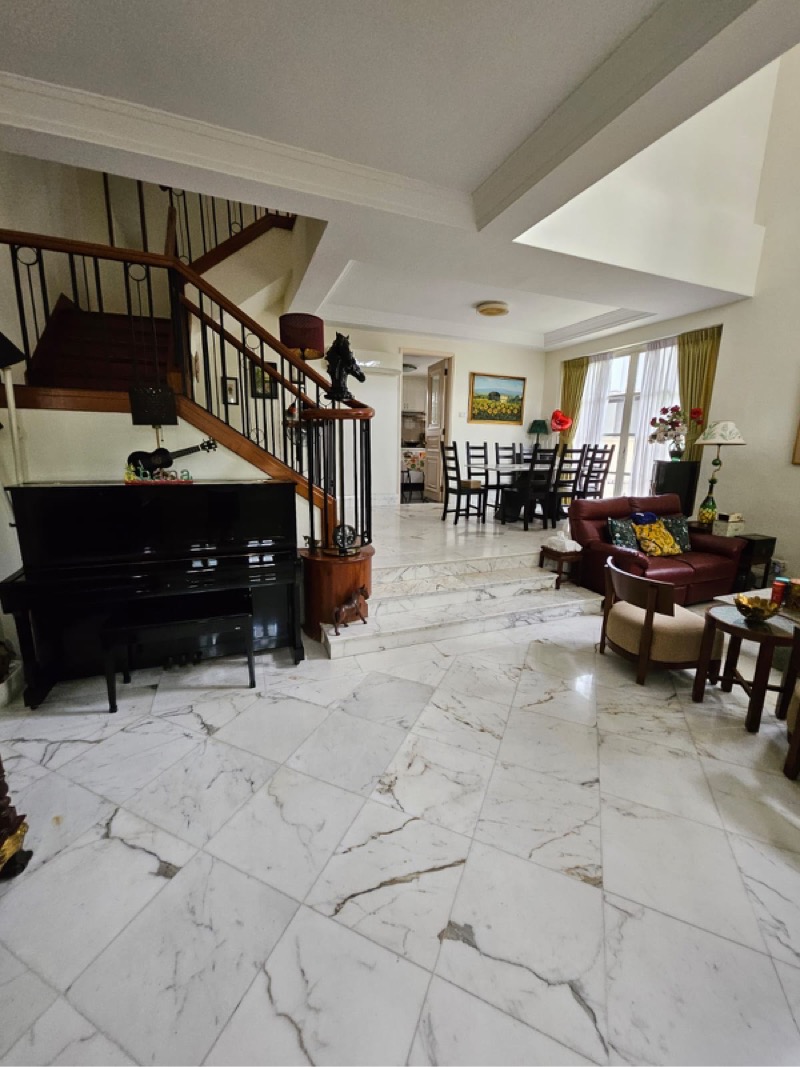
Sitting on a generous 2,314 sqft land parcel with an expansive built-up area of approximately 3,000 sqft, this spacious residence features 4 well-sized bedrooms, 3 bathrooms, along with a helper’s room and attached toilet — ideal for growing families seeking both comfort and functionality.
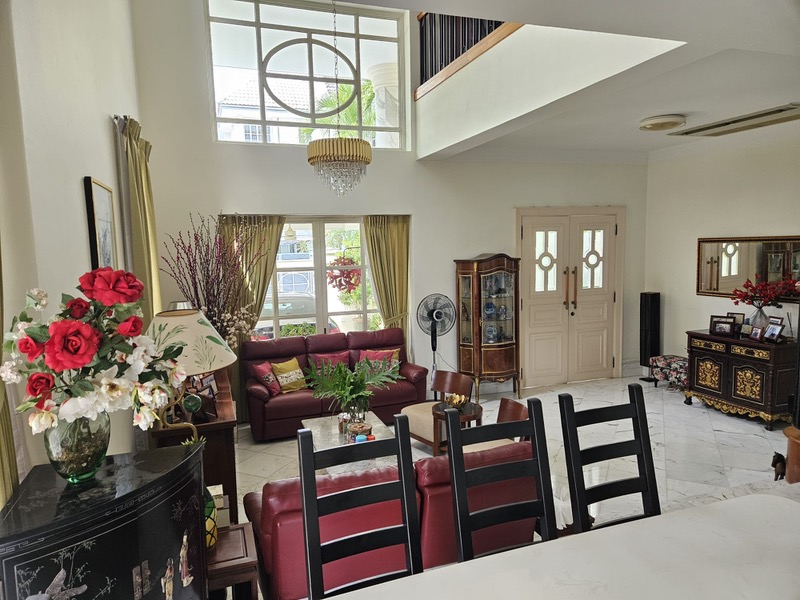
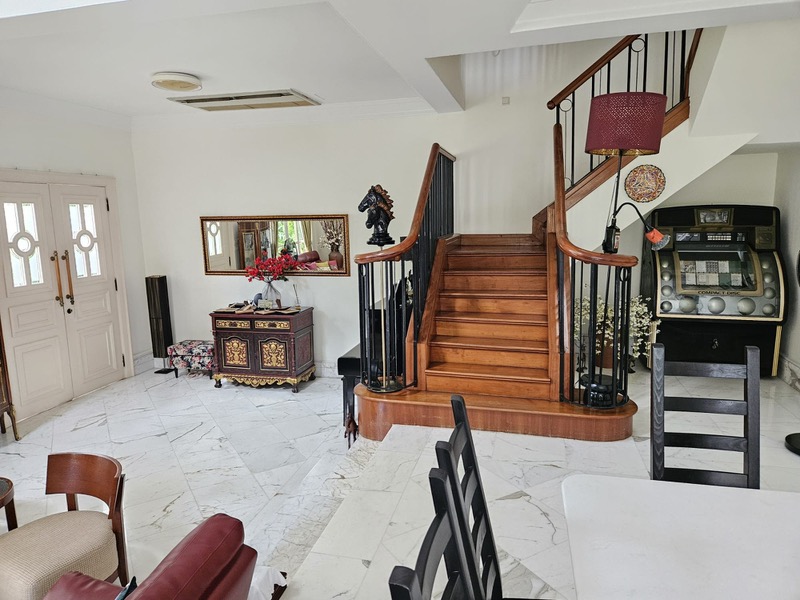
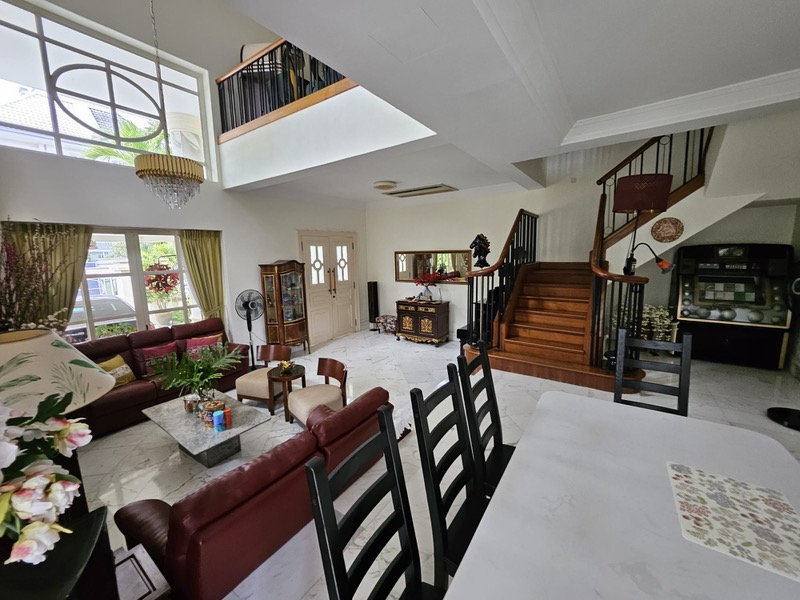
Thoughtfully designed with bright and airy interiors, the home enjoys excellent natural light, spacious living and dining areas, and a practical layout perfect for multi-generational living and entertaining guests. The generous proportions provide ample flexibility for family bonding, work-from-home arrangements or future enhancement opportunities.
Located in a tranquil landed estate, yet minutes away from everyday conveniences, residents enjoy easy access to Holland Village, One-North, Buona Vista and renowned lifestyle amenities. Excellent connectivity via major expressways and MRT stations ensures seamless access to the rest of Singapore.
✔ Semi-Detached Home in Prime Holland Grove Enclave
✔ Land Size: Approx. 2,314 sqft
✔ Built-Up: Approx. 3,000 sqft
✔ 4 Spacious Bedrooms 3 Bathrooms
✔ Helper’s Room Helper’s Toilet
✔ Bright & Functional Layout
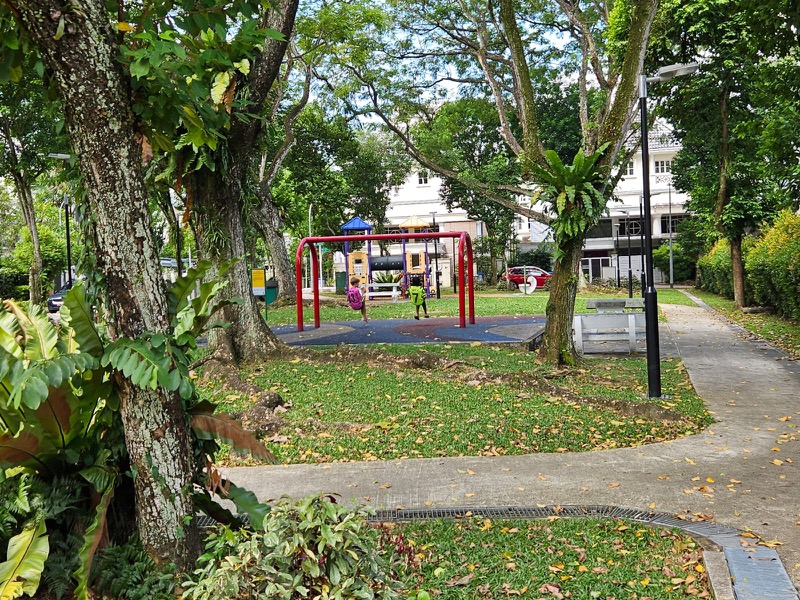
✔ Quiet & Exclusive Landed Environment
✔ Near Holland Village, One-North & Buona Vista
✔ Excellent Connectivity & Amenities Nearby
*3 storey basement
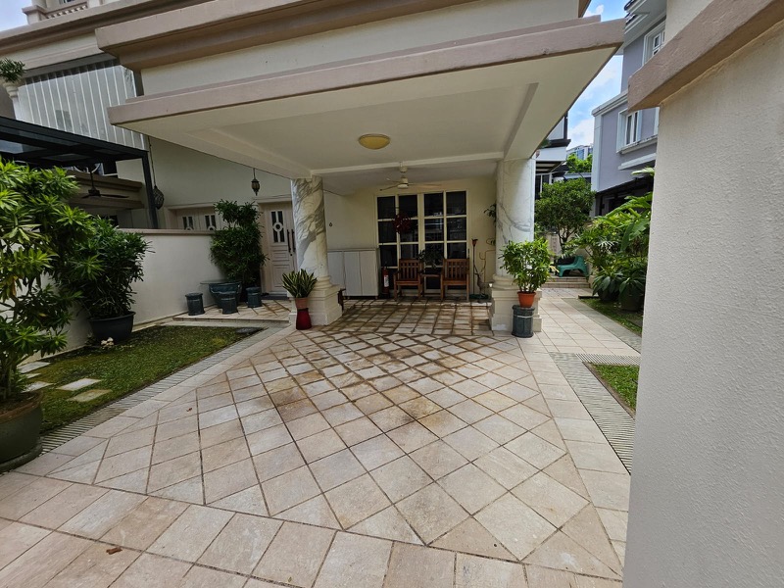
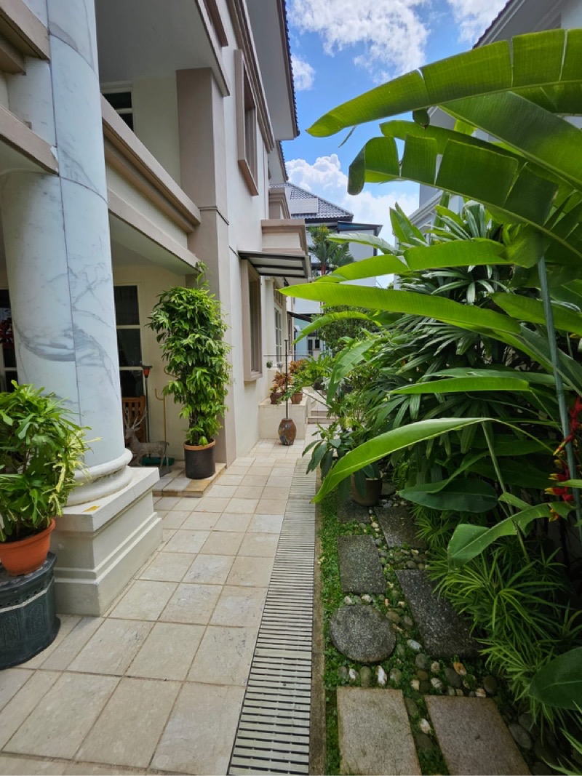
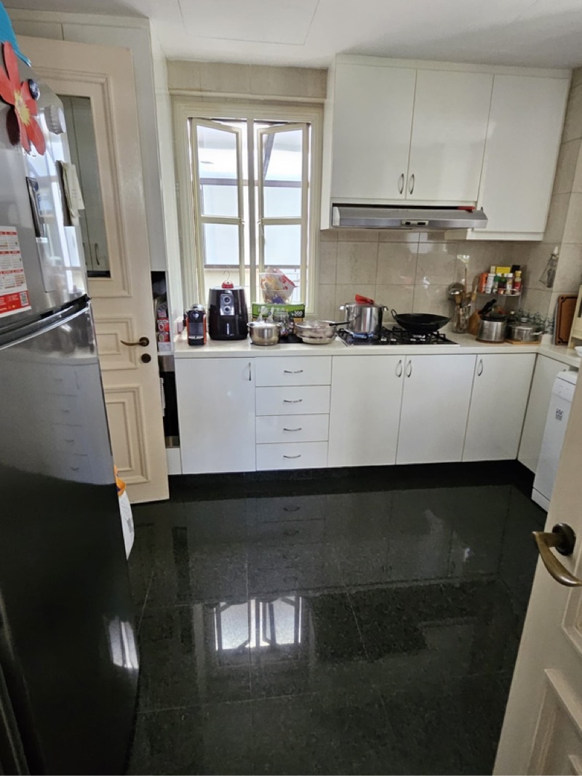
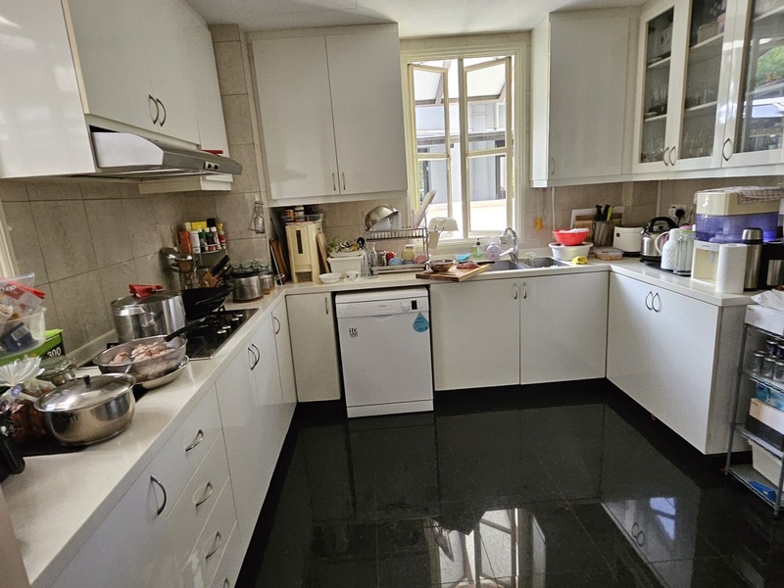
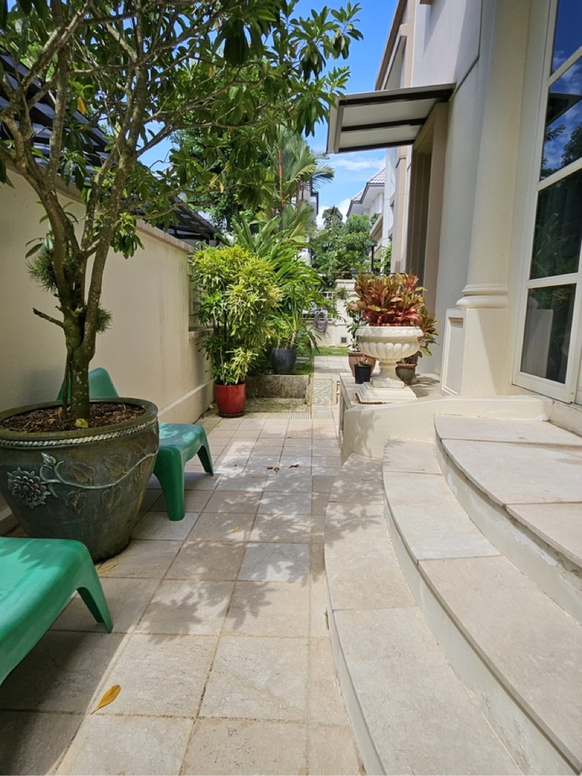
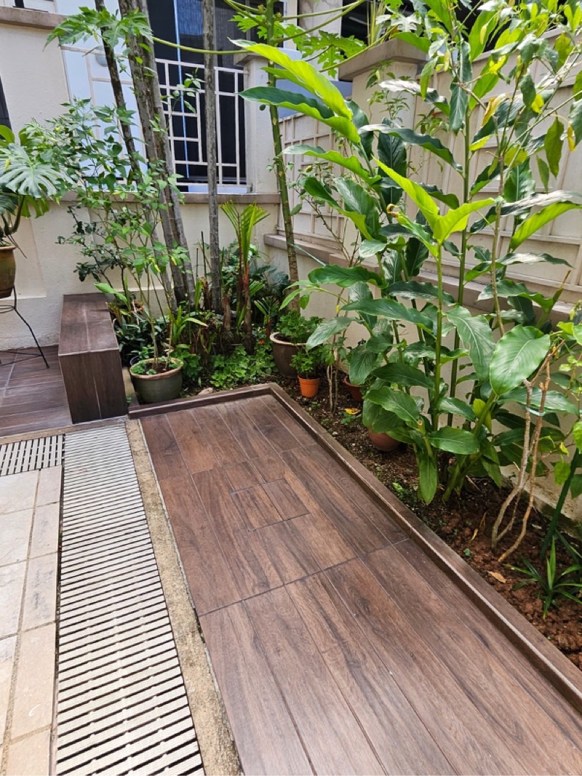
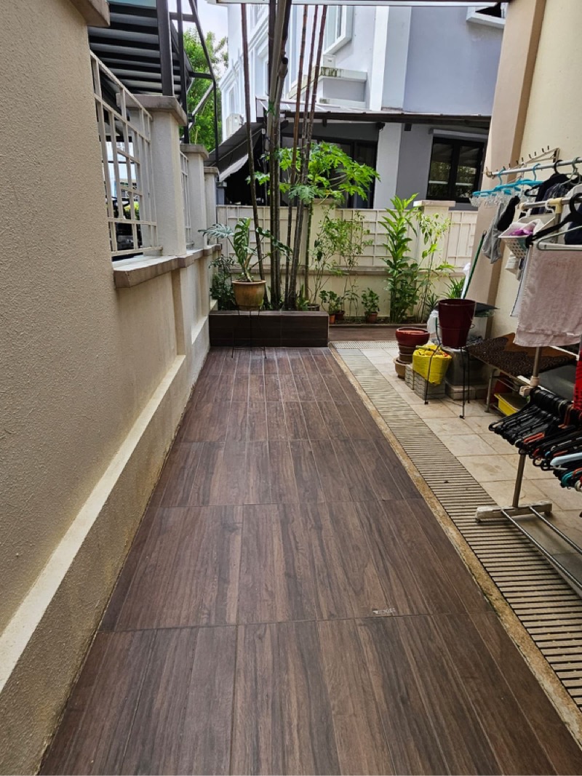
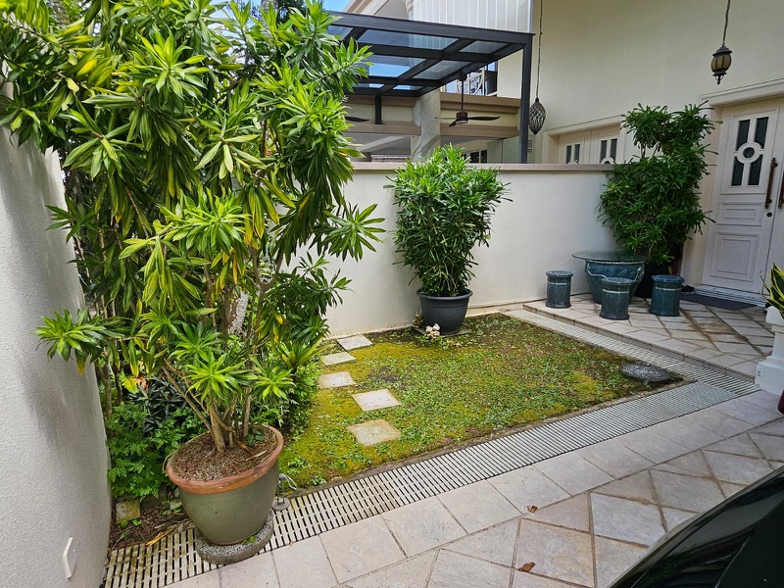
*Level 1 - garden on both sides ( most of them garden only on one side) option to turn one side and possibility to convert to a car park lot. Living, Dining, Kitchen & helper's toilet
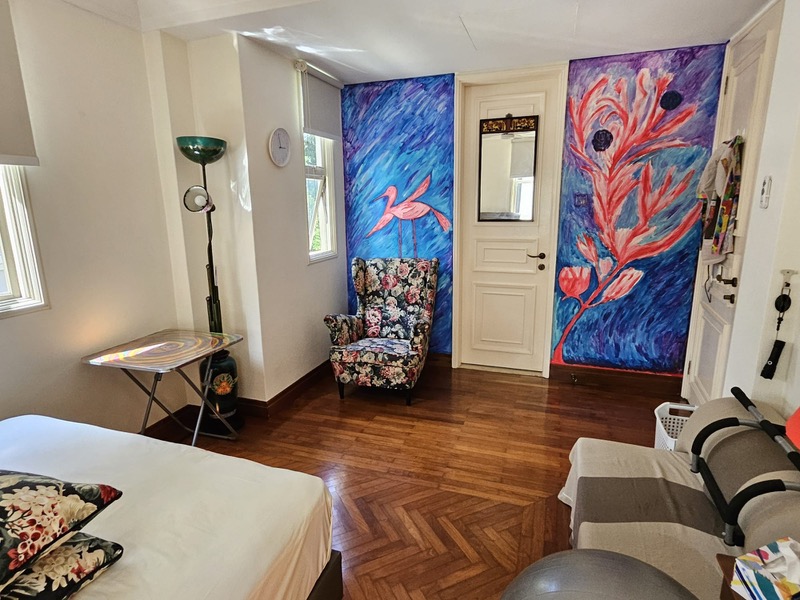
*Level 2 - 2 rooms( 1 room with door to bathroom becomes ensuite) , family hall
*Level 3 - master n junior master both ensuite.
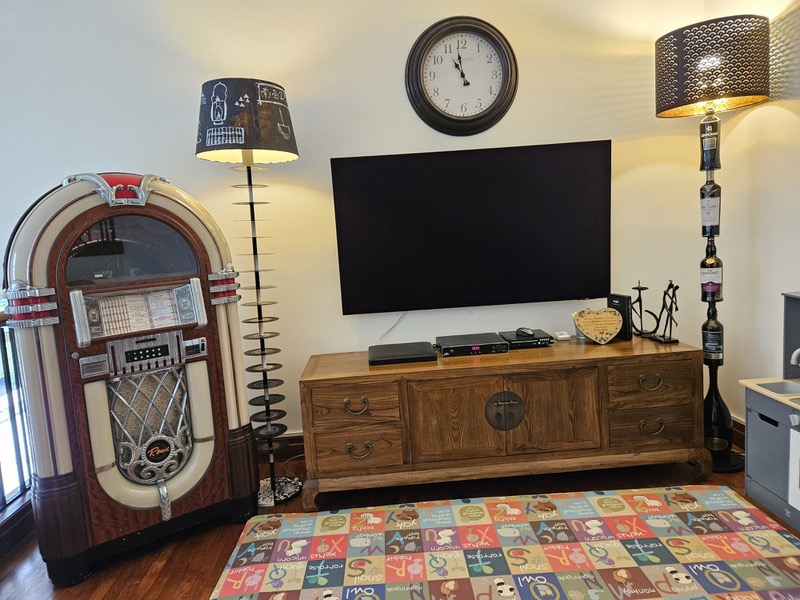
*Basement - helper's room, store room and entertainment area.

Private Garden

Air conditioning

Oven / Microwave

Maidsroom

Cooker Hob/Hood

Water Heater
 Share
Share
 Copy Link
 Facebook
 Twitter
 Linkedin
 option to turn one side and possibility to convert to a car park lot. Living, Dining, Kitchen & helper's toilet<br />
<br />
*Level 2 - 2 rooms( 1 room with door to bathroom becomes ensuite) , family hall<br />
<br />
*Level 3 - master n junior master both ensuite. <br />
<br />
*Basement - helper's room, store room and entertainment area.<br />
) Pinterest
Pinterest Whatsapp
 Telegram